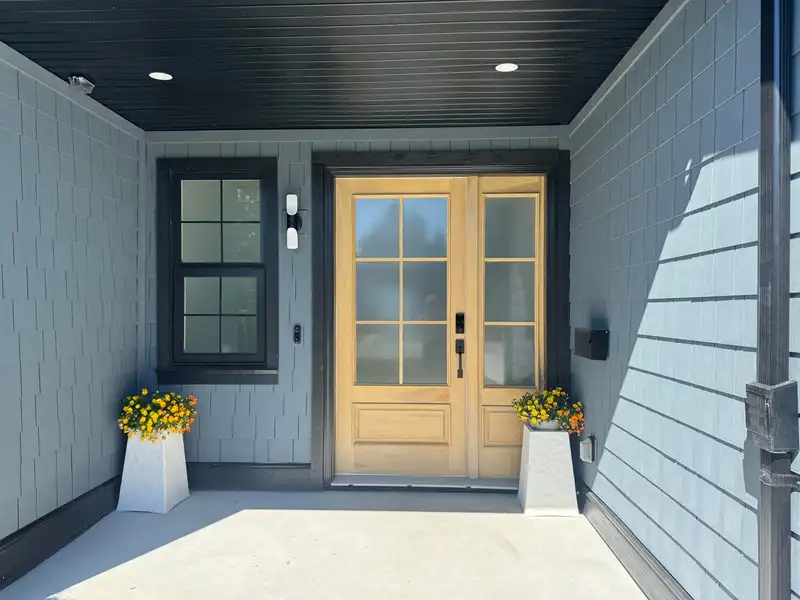
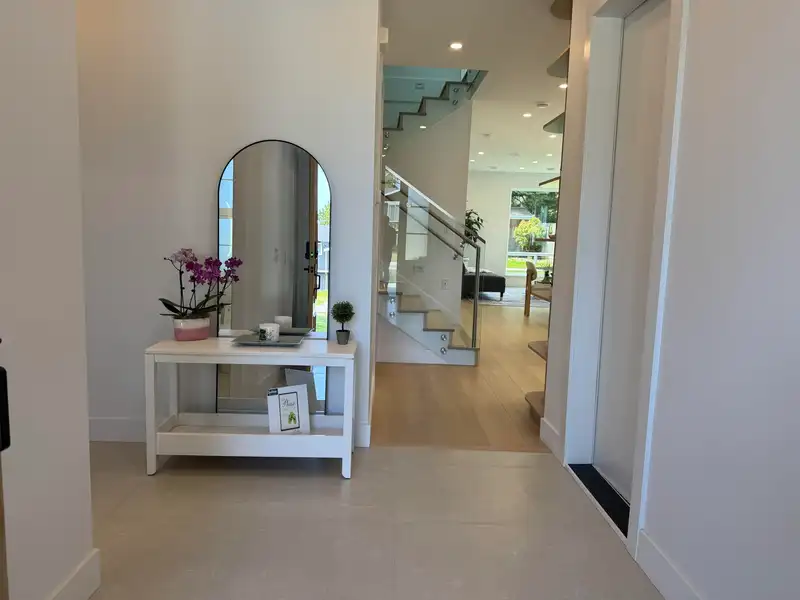
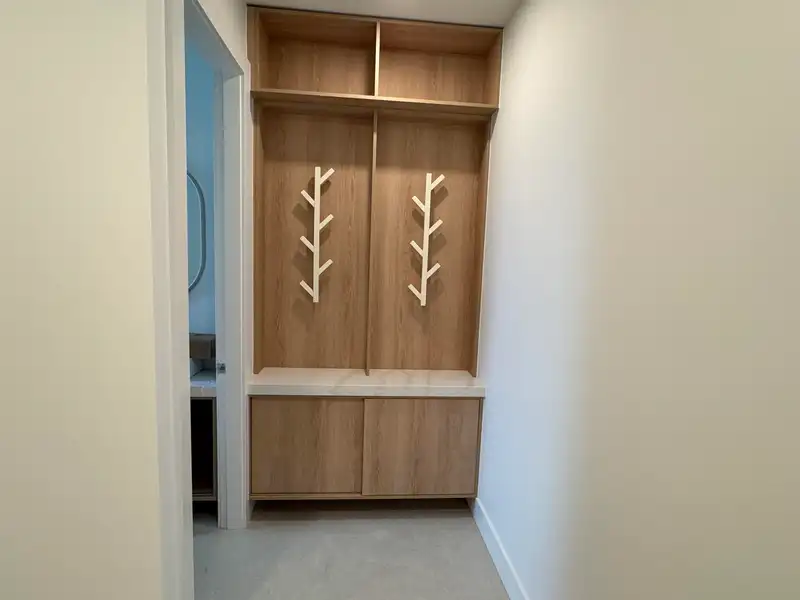
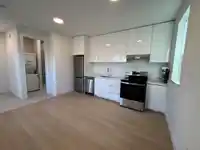
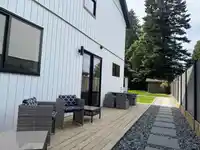
BRAND NEW 2600 sqft 1/2 DUPLEX w/GARDEN SUITE. 5 bed w/4 Bath in the main house & 1 bed garden suite for extended family or mortgage helper. Main floor consists of a Custom Kitchen w/Waterfall island, quartz counters & backsplash, SS appliances, gas range, living room w/sliders to the patio, powder room & pantry. Flex room with an attached 3 pc Bathroom &…
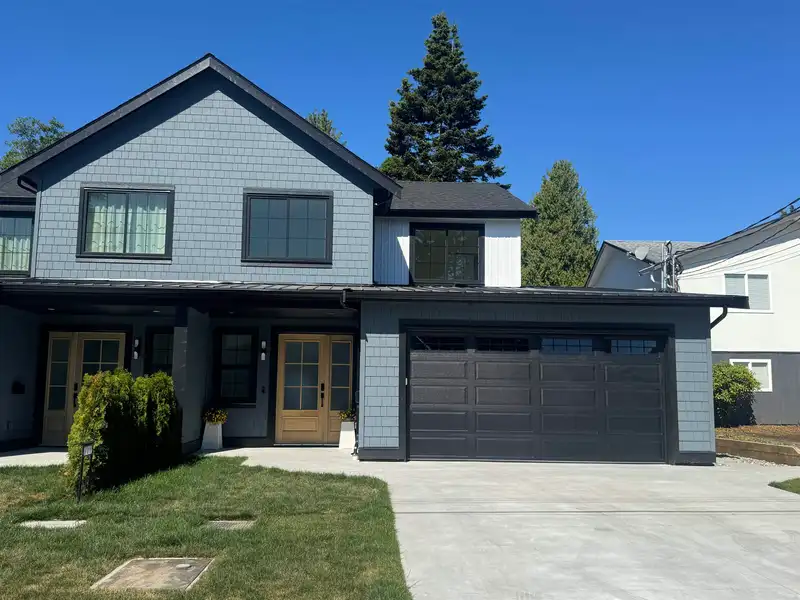
BRAND NEW 2600 sqft 1/2 DUPLEX w/GARDEN SUITE. 5 bed w/4 Bath in the main house & 1 bed garden suite for extended family or mortgage helper. Main floor consists of a Custom Kitchen w/Waterfall island, quartz counters & backsplash, SS appliances, gas range, living room w/sliders to the patio, powder room & pantry. Flex room with an attached 3 pc Bathroom & separate entrance which can be used as an office, bedroom or TV room for kids complete the downstairs. Upstairs you'll find the laundry room, 3 bedrooms plus the primary w/5 piece ensuite & walk-in-closet. A/C & H/W on demand. 8' high custom doors throughout & 9" ceilings. Double Garage & 4 on the pad. 4860sqft Sunny lot. Central location. Walk to all levels of school & Town Centre. EV Ready. 200Amp Service.
Features
Storage
Garden
Private Yard
Garage Double
Front Access
Concrete
Shopping Nearby
Room measurements13 rooms▸
KitchenMain · 17'2 × 14'7
Dining RoomMain · 13'9 × 7'9
Living RoomMain · 13'9 × 11'8
BedroomMain · 10' × 13'6
PantryMain · 6'8 × 6'5
FoyerMain · 10'10 × 10'11
StorageMain · 10' × 3'6
Primary BedroomAbove · 12'4 × 13'7
BedroomAbove · 9'8 × 10'
BedroomAbove · 10' × 12'2
Living RoomBelow · 13'4 × 13'
KitchenBelow · 13'4 × 7'6
BedroomBelow · 9'4 × 10'4
Floor plan
🔍 Tap to zoom
Pinch or scroll to zoom · drag to pan · double-tap to reset
Property Details
MLS NumberR3130905
Property TypeHalf Duplex
Bedrooms5
Bathrooms4.5
Square Feet2,603
Lot Size4,860 sqft
Year Built2026
Parking Spaces2
HeatingForced Air, Heat Pump, Natural Gas
StatusClosed
Listed BySutton Group Seafair Realty
School Catchment
ElementaryCliff Drive
SecondarySouth Delta
Neighbourhood
Highlighted area = this home's census tract (StatCan), the boundary the neighbourhood stats describe.
$1,300,000Median home value
$108,000Median household income
77.2%Owner-occupied
68.8%Single-detached homes
2.6Avg household size
50.4Median age
39.5%Bachelor's degree or higher (25-64)
59%Commute under 30 min
83.8%Drive to work
24.6%Foreign-born residents
5,855Neighbourhood population
Age
Under 1515.1%
15 to 6457.8%
65 and over27.1%
Household size
1 person24.8%
233.6%
315.1%
417.8%
5 or more8.6%
Language spoken at home
80% English mother tongue
Mandarin4.5%
German1.9%
English + other1.7%
French1.2%
Cantonese1%
Punjabi0.9%
All others8.8%
Mother tongue, share of 5,755 residents.
How this pocket differs
more 5+ person households than Tsawwassen 8.6% vs 6.3%
more 4-person households than Tsawwassen 17.8% vs 13.7%
Median household income is higher than Metro Vancouver $108,000 vs $90,000
Median dwelling value is higher than Metro Vancouver $1,300,000 vs $1,050,000
Source: Statistics Canada, Census of Population, 2021. Reproduced and distributed on an "as is" basis with the permission of Statistics Canada.
Ped NaimiPersonal Real Estate Corp
Vinod BashirPersonal Real Estate Corp
Thinking of selling in Tsawwassen Central?
See what your home could be worth and how the local market is moving.

 1 / 33 photos