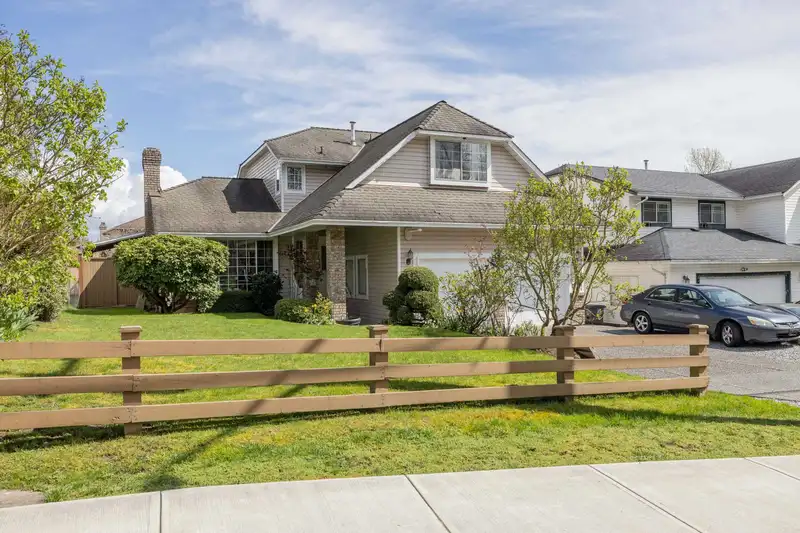
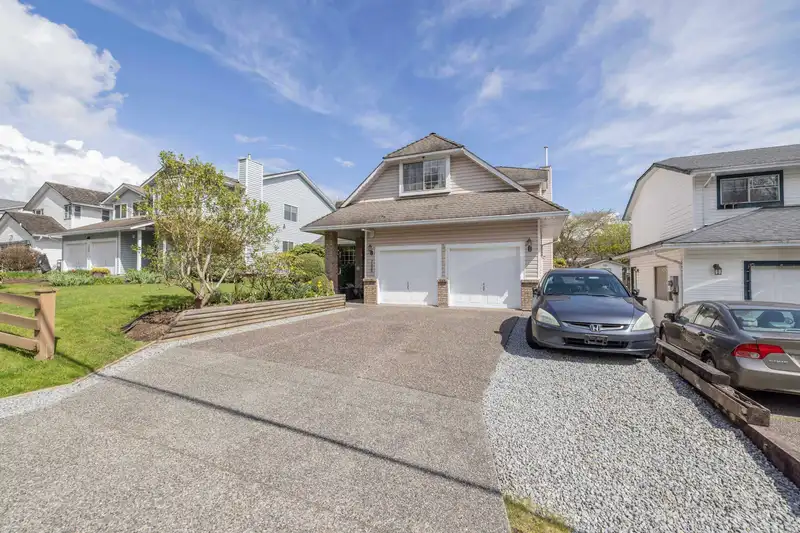
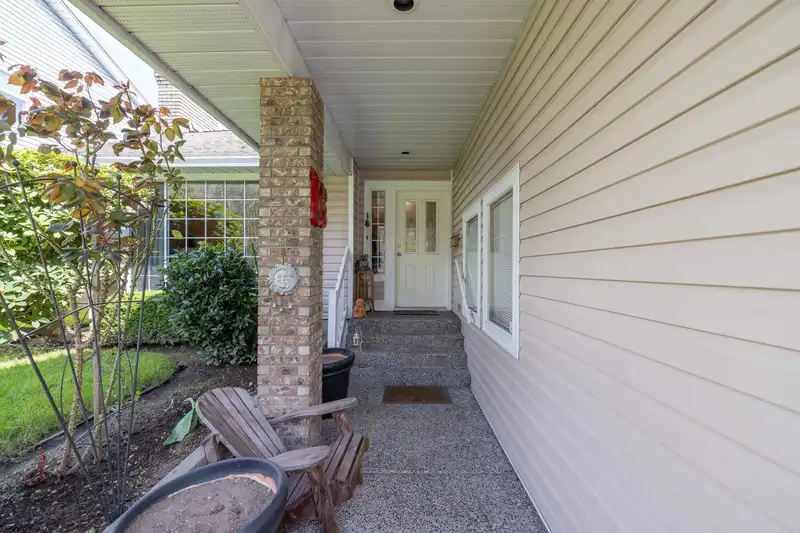
Nestled in the heart of Fleetwood, this family home combines space & versatility. Well-maintained with 3 spacious bedrooms & 3 baths. The main floor offers a functional kitchen & distinct dining area, alongside both a living & separate family room for maximum flexibility. A bright den is the perfect home office or guest room, while the massive recreation…
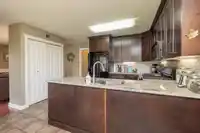
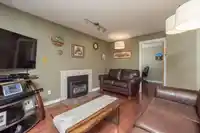
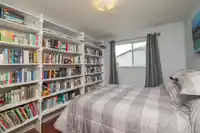
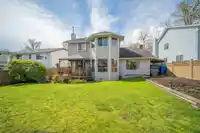
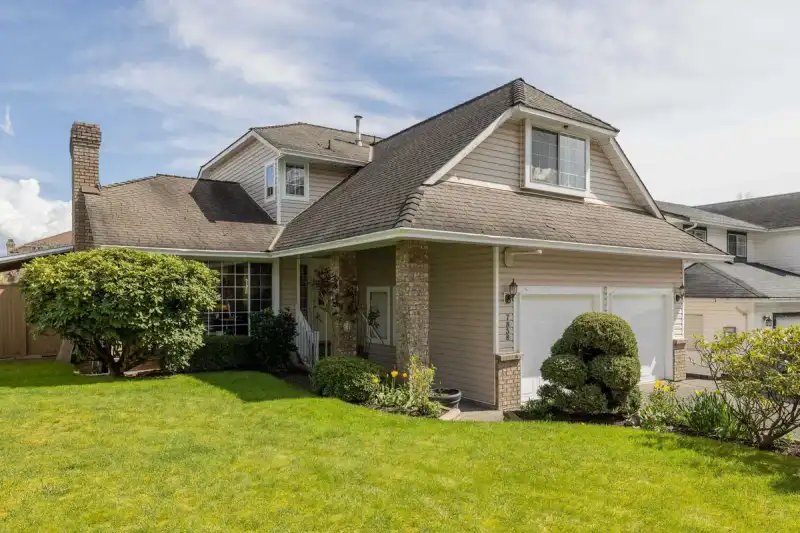
Nestled in the heart of Fleetwood, this family home combines space & versatility. Well-maintained with 3 spacious bedrooms & 3 baths. The main floor offers a functional kitchen & distinct dining area, alongside both a living & separate family room for maximum flexibility. A bright den is the perfect home office or guest room, while the massive recreation room above the garage awaits your vision for a home theatre or gym. A/C. Step outside to a private, fully fenced backyard featuring a covered deck, patio, garden beds & mature fruit trees. Parking & storage are a breeze with a double garage, large driveway & RV space. Walking distance to Fleetwood Park’s beautiful gardens, trails, sports amenities, playground & spray park. Close to all amenities. Your perfect family lifestyle starts here!
Features
Storage
Private Yard
Garage Double
Open
RV Access/Parking
Front Access
Shopping Nearby
Room measurements11 rooms▸
FoyerMain · 6'2 × 5'6
LaundryMain · 6'6 × 6'3
KitchenMain · 8'9 × 11'11
Eating AreaMain · 9'7 × 12'3
Family RoomMain · 15'0 × 12'1
Living RoomMain · 17'11 × 12'6
DenMain · 9'0 × 8'4
Primary BedroomAbove · 15'9 × 13'11
BedroomAbove · 9'5 × 12'1
BedroomAbove · 9'3 × 12'1
Recreation RoomAbove · 15'8 × 16'2
Floor plan
🔍 Tap to zoom
Pinch or scroll to zoom · drag to pan · double-tap to reset
Property Details
MLS NumberR3147915
Property TypeSingle Family Residence
Bedrooms3
Bathrooms2.5
Square Feet2,226
Lot Size7,382 sqft
Year Built1988
Parking Spaces2
HeatingForced Air, Natural Gas
Days on Market36
StatusActive
Listed ByRoyal LePage - Wolstencroft
School Catchment
ElementaryWilliam Watson
SecondaryFleetwood Park
Neighbourhood
Highlighted area = this home's census tract (StatCan), the boundary the neighbourhood stats describe.
$1,400,000Median home value
$148,000Median household income
85.7%Owner-occupied
85.2%Single-detached homes
3.3Avg household size
46Median age
32.8%Bachelor's degree or higher (25-64)
64.2%Commute under 30 min
95.6%Drive to work
40.5%Foreign-born residents
1,789Neighbourhood population
Age
Under 1513.7%
15 to 6468.2%
65 and over18.2%
Household size
1 person9.2%
230.3%
318.3%
421.1%
5 or more21.1%
Language spoken at home
54.5% English mother tongue
Punjabi14%
Mandarin8.1%
English + other4.2%
Vietnamese2.8%
Cantonese2%
Korean2%
All others12.4%
Mother tongue, share of 1,790 residents.
How this pocket differs
notably fewer people living alone than Fleetwood Tynehead 9.3% vs 15.2%
Median household income is notably higher than Metro Vancouver $148,000 vs $90,000
Median dwelling value is higher than Metro Vancouver $1,400,000 vs $1,050,000
Source: Statistics Canada, Census of Population, 2021. Reproduced and distributed on an "as is" basis with the permission of Statistics Canada.
Ped NaimiPersonal Real Estate Corp
Vinod BashirPersonal Real Estate Corp
Thinking of selling in Fleetwood Tynehead?
See what your home could be worth and how the local market is moving.

 1 / 40 photos