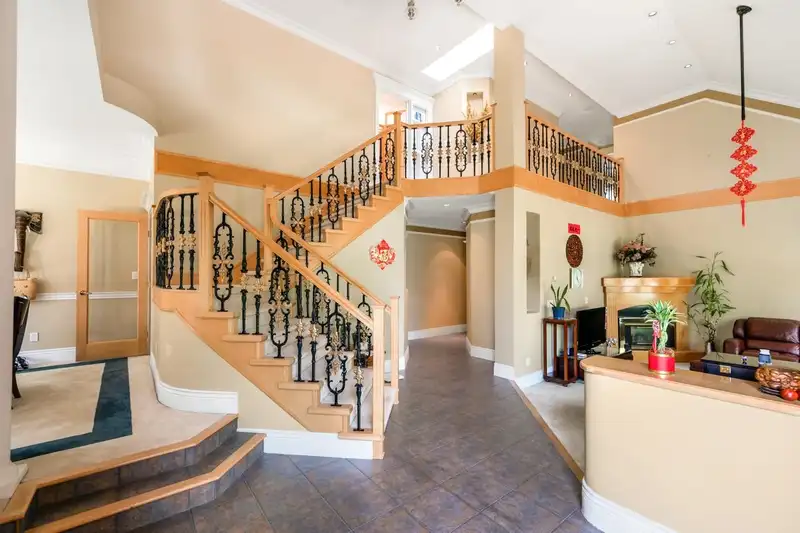
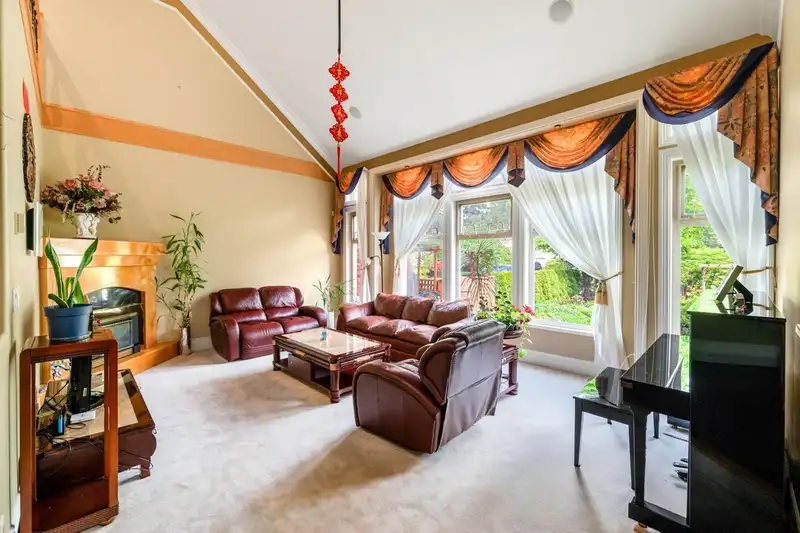
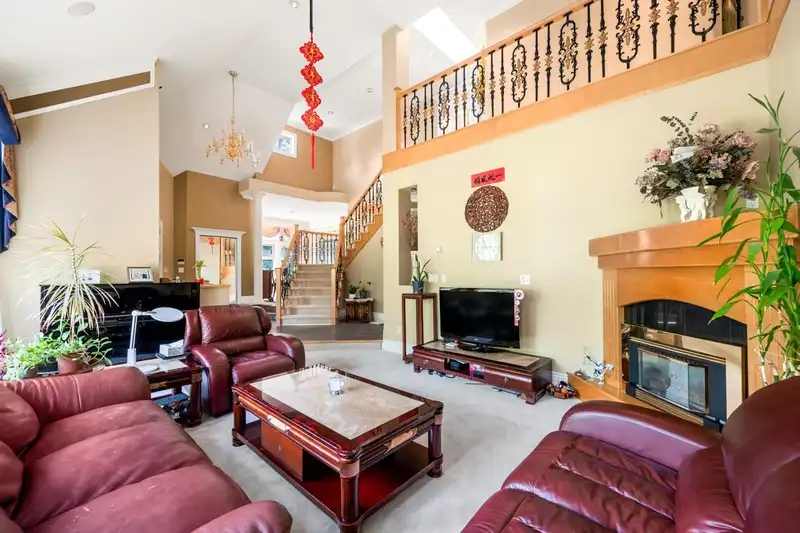
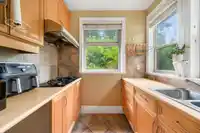
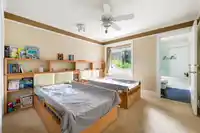
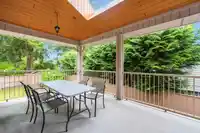
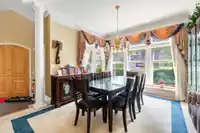
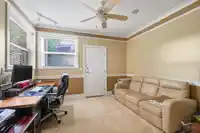
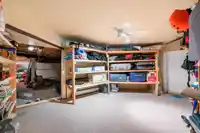
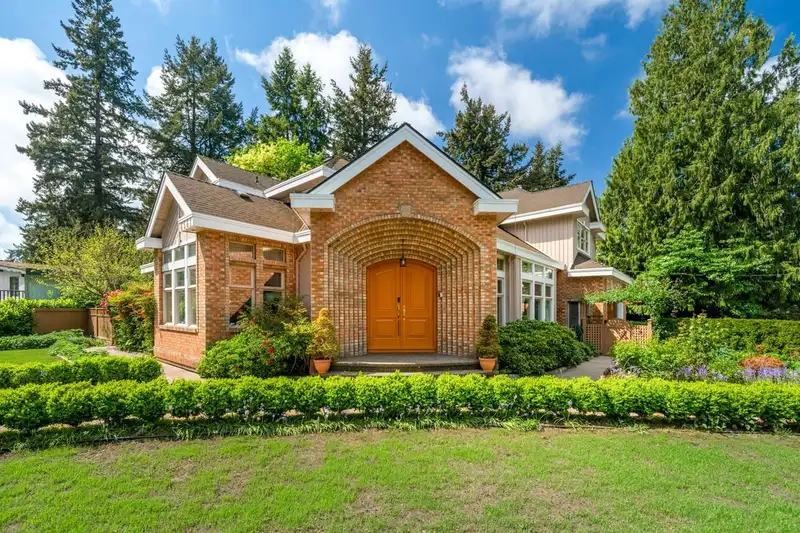
Custom-built executive home in sought-after Sunshine Hills, offering a spacious, functional layout with elevated ceilings in the main living area. Unique design includes two separate staircases—one from the living room and one from the family room—providing excellent privacy and functional separation. Main floor features a private bedroom for guests or…
Custom-built executive home in sought-after Sunshine Hills, offering a spacious, functional layout with elevated ceilings in the main living area. Unique design includes two separate staircases—one from the living room and one from the family room—providing excellent privacy and functional separation. Main floor features a private bedroom for guests or extended family. Upper level offers four generous ensuite bedrooms. Lower level includes a full terraced walk-out with sixth ensuite bedroom and rec/media room, ideal for extended family or a potential mortgage helper. Well-appointed kitchen with large island, maple cabinetry, stainless steel appliances, plus a separate wok kitchen. Huge covered sundeck and enclosed hot tub for year-round enjoyment. Professionally landscaped yard. Walk to sc
Features
Garden
Garage Triple
Independent living
Room measurements18 rooms▸
Living RoomMain · 14'11 × 19'6
Dining RoomMain · 11'6 × 14'
KitchenMain · 15' × 16'4
Wok KitchenMain · 6' × 7'6
Eating AreaMain · 10'8 × 14'3
Family RoomMain · 15'11 × 19'8
BedroomMain · 10'6 × 12'
FoyerMain · 10'5 × 13'1
LaundryMain · 5'6 × 10'1
Primary BedroomAbove · 16' × 16'8
Walk-In ClosetAbove · 5'8 × 10'9
BedroomAbove · 11'2 × 12'
BedroomAbove · 11' × 12'
BedroomAbove · 11'1 × 11'8
Recreation RoomBsmt · 16'10 × 18'8
BedroomBsmt · 10'6 × 11'4
StorageBelow · 14'6 × 9'8
SolariumMain · 11'7 × 12'4
Floor plan
🔍 Tap to zoom
Pinch or scroll to zoom · drag to pan · double-tap to reset
Property Details
MLS NumberR3121533
Property TypeSingle Family Residence
Bedrooms6
Bathrooms5
Square Feet3,988
Lot Size10,494 sqft
Year Built1998
Parking Spaces3
HeatingNatural Gas, Radiant
Days on Market140
StatusActive
Listed ByUnilife Realty Inc.
School Catchment
ElementarySunshine Hills
SecondarySeaquam
Neighbourhood
Highlighted area = this home's census tract (StatCan), the boundary the neighbourhood stats describe.
$1,300,000Median home value
$135,000Median household income
88.2%Owner-occupied
92.6%Single-detached homes
3.1Avg household size
46Median age
43.3%Bachelor's degree or higher (25-64)
51.1%Commute under 30 min
91.7%Drive to work
34.8%Foreign-born residents
5,857Neighbourhood population
Age
Under 1515.2%
15 to 6464.7%
65 and over20.1%
Household size
1 person10.6%
232.7%
318.2%
423.2%
5 or more15.3%
Language spoken at home
58.8% English mother tongue
Mandarin11.6%
Punjabi8.9%
English + other4%
Cantonese3.4%
Min Nan1.5%
Hindi0.9%
All others10.9%
Mother tongue, share of 5,855 residents.
How this pocket differs
more seniors 65+ than N. Delta 20.1% vs 16.1%
fewer people living alone than N. Delta 10.5% vs 14.9%
fewer 5+ person households than N. Delta 15.3% vs 19.2%
notably fewer Punjabi speakers than N. Delta 8.9% vs 24.3%
notably more Mandarin speakers than N. Delta 11.6% vs 4.4%
more Cantonese speakers than N. Delta 3.4% vs 2.5%
Median household income is notably higher than Metro Vancouver $135,000 vs $90,000
Median dwelling value is higher than Metro Vancouver $1,300,000 vs $1,050,000
Source: Statistics Canada, Census of Population, 2021. Reproduced and distributed on an "as is" basis with the permission of Statistics Canada.
Ped NaimiPersonal Real Estate Corp
Vinod BashirPersonal Real Estate Corp
Thinking of selling in Sunshine Hills Woods?
See what your home could be worth and how the local market is moving.

 1 / 32 photos