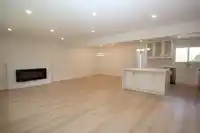
About This Property
Can't afford a beautiful big home in a great quiet neighborhood conveniently located to everything? Look no further as this home helps pay your mortgage in a big way and gives you the space you need to live comfortably. This modern 4540 Sqft home sits on 1/4 acre and features a gourmet kitchen, brand new stainless steel appliances, all new LED lighting, a…
Can't afford a beautiful big home in a great quiet neighborhood conveniently located to everything? Look no further as this home helps pay your mortgage in a big way and gives you the space you need to live comfortably. This modern 4540 Sqft home sits on 1/4 acre and features a gourmet kitchen, brand new stainless steel appliances, all new LED lighting, a new roof, quality finishings and much more!
Read more
Vinod Bashir Personal Real Estate Corp
Thinking of selling in Mary Hill?
See what your home could be worth and how the local market is moving.
Features
Balcony
Additional Parking
Garage Single
Asphalt
Driveway
Room measurements 26 rooms▸
Bedroom Main · 10'3 × 10'9
Bedroom Main · 9'10 × 10'10
Bedroom Main · 9'8 × 14'4
Bedroom Main · 8'1 × 10'11
Kitchen Main · 10'5 × 10'10
Dining Room Main · 10'5 × 13'1
Living Room Main · 13'7 × 21'3
Den Main · 20'3 × 23'4
Walk-In Closet Main · 8'1 × 11'2
Bedroom Bsmt · 10'1 × 10'3
Bedroom Bsmt · 9'3 × 10'3
Living Room Bsmt · 9'11 × 11'14
Dining Room Bsmt · 7'0 × 7'11
Kitchen Bsmt · 7'4 × 140'1
Flex Room Bsmt · 6'5 × 9'8
Bedroom Bsmt · 9'3 × 9'8
Bedroom Bsmt · 8'3 × 11'1
Living Room Bsmt · 10'7 × 10'8
Kitchen Bsmt · 6'5 × 8'10
Bedroom Bsmt · 13'0 × 15'8
Bedroom Bsmt · 8'8 × 15'5
Loft Bsmt · 4'3 × 8'8
Living Room Bsmt · 7'5 × 16'6
Kitchen Bsmt · 7'10 × 8'0
Dining Room Bsmt · 6'0 × 8'8
Laundry Bsmt · 6'0 × 11'6
Floor plan
🔍 Tap to zoom
×
Pinch or scroll to zoom · drag to pan · double-tap to reset
Property Details
MLS Number R3053706
Property Type Single Family Residence
Bedrooms 10
Bathrooms 7
Square Feet 4,540
Lot Size 10,845 sqft
Year Built 1968
Heating Forced Air, Radiant
Days on Market 415
Status Active
Listed By Team 3000 Realty Ltd.
School Catchment
Elementary
École Kilmer Elementary
Middle
Citadel Middle
Secondary
École Riverside Secondary
Neighbourhood
Highlighted area = this home's census tract (StatCan), the boundary the neighbourhood stats describe.
$1,000,000 Median home value
$116,000 Median household income
80.4% Owner-occupied
44.9% Single-detached homes
2.9 Avg household size
40.4 Median age
28.6% Bachelor's degree or higher (25-64)
56.2% Commute under 30 min
89.4% Drive to work
30.8% Foreign-born residents
6,338 Neighbourhood population
Age Under 15: 17.4% 15 to 64: 69.5% 65 and over: 13.1% Under 15 17.4% 15 to 64 69.5% 65 and over 13.1% Household size
1 person 16.2% 2 29.1% 3 20.1% 4 22.4% 5 or more 12.2% Language spoken at home 67.6% English mother tongue
Cantonese 4% English + other 2.9% Spanish 2.1% Mandarin 1.9% Korean 1.7% Tagalog 1.6% All others 18.2% Mother tongue, share of 6,325 residents.
How this pocket differs fewer people living alone than Port Coquitlam 16.2% vs 22.7% more 5+ person households than Port Coquitlam 12.2% vs 9% more 4-person households than Port Coquitlam 22.4% vs 17.7% Median household income is higher than Metro Vancouver $116,000 vs $90,000 Source: Statistics Canada, Census of Population, 2021. Reproduced and distributed on an "as is" basis with the permission of Statistics Canada.
Recent nearby sales
Sold prices are available to registered users. Log in to see what these sold for.
Monthly Cost Calculator
Estimated monthly cost
$11,341
Mortgage payment $10,686
Property tax $425
Home insurance $230
Adjust
Partner Rates Available
Contact us for preferred mortgage rates
Estimated monthly
$11,341
More options
An estimate only. Canadian semi-annual compounding; excludes utilities, closing costs and BC property transfer tax.
5-year fixed, as of Nov 17

 1 / 26 photos