About This Property
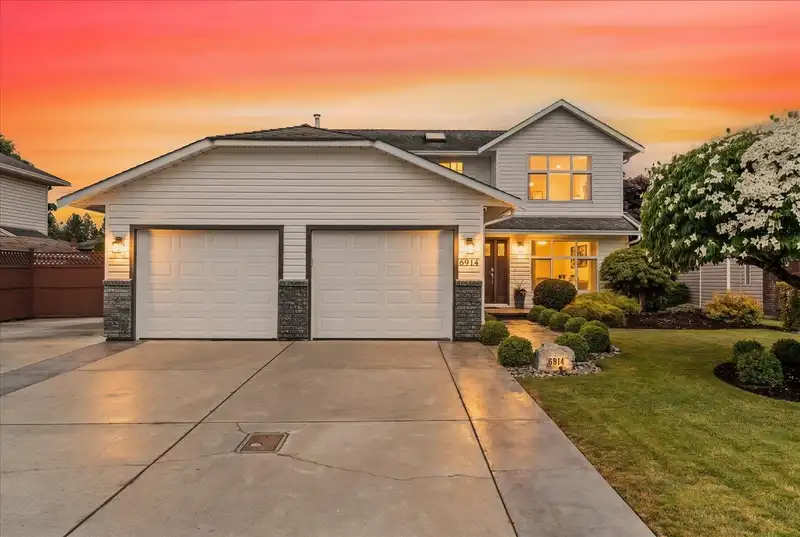
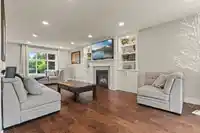
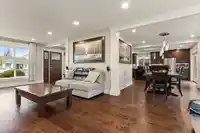
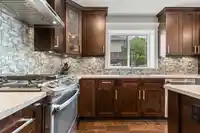
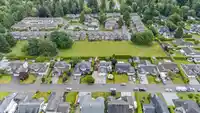
Exquisitely remastered home offering 2,100+ sq ft on a quiet, highly sought-after street backing Eden Park. Completely reimagined top to bottom w/ engineered hardwood floors, A/C, newer windows, designer paint & open concept living. Stunning custom kitchen w/ ceiling height cabinetry, tile backsplash, granite counters, S/S appliances, pantry, custom mudroom…
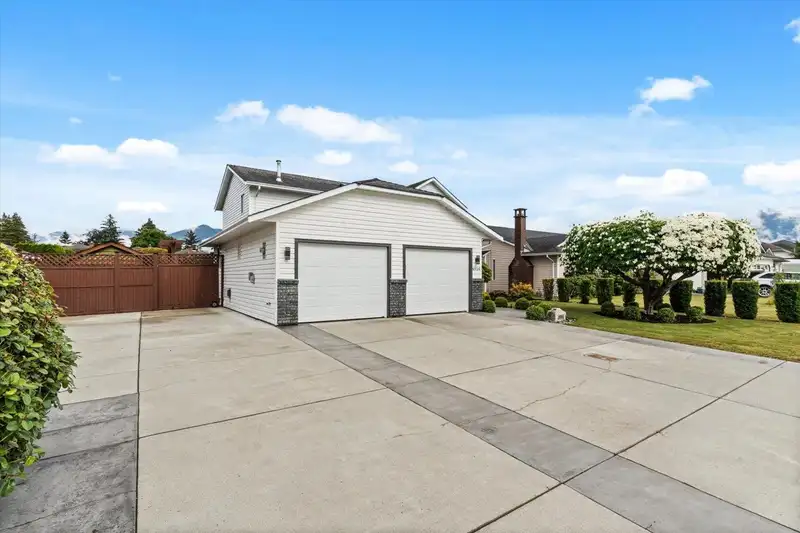
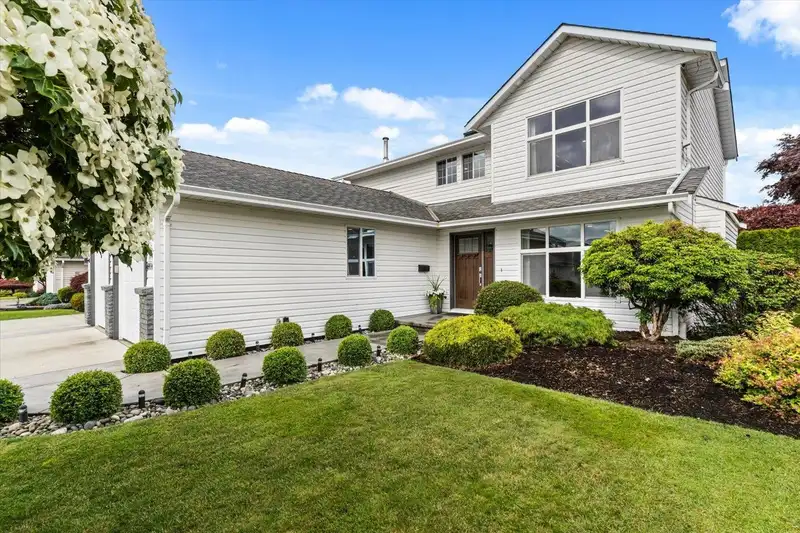
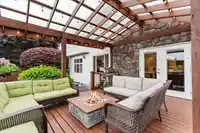
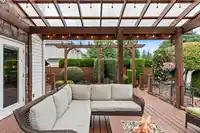
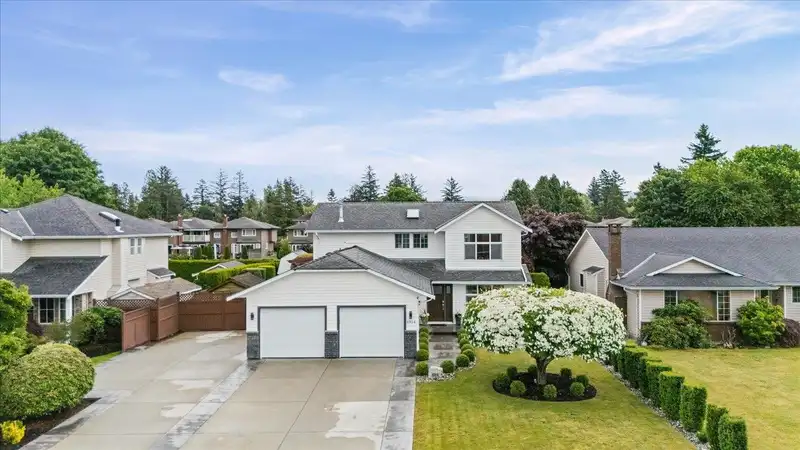
Exquisitely remastered home offering 2,100+ sq ft on a quiet, highly sought-after street backing Eden Park. Completely reimagined top to bottom w/ engineered hardwood floors, A/C, newer windows, designer paint & open concept living. Stunning custom kitchen w/ ceiling height cabinetry, tile backsplash, granite counters, S/S appliances, pantry, custom mudroom & 2-piece powder room. Upstairs features 3 spacious bdrms incl a luxurious primary retreat w/ W/I closet & spa-inspired ensuite w/ rainfall shower head, plus another fully renovated 4 pc bath & laundry up. Large garage w/ workshop area. Private fully fenced backyard oasis w/ 2 large sheds, lush landscaping & exceptional privacy. Extended custom driveway w/ RV parking. Close to schools, shopping, parks & quick Hwy 1 access.
Features
Storage
Private Yard
Garage Double
Open
RV Access/Parking
Front Access
Concrete
Shopping Nearby
Room measurements12 rooms▸
FoyerMain · 13'3 × 10'11
Living RoomMain · 26'4 × 11'11
Dining RoomMain · 10'5 × 10'7
KitchenMain · 20'8 × 12'11
Mud RoomMain · 9'10 × 8'8
Flex RoomMain · 10'2 × 11'1
PatioMain · 16'4 × 23'3
Primary BedroomAbove · 41'1 × 12'2
Walk-In ClosetAbove · 5'10 × 6'2
BedroomAbove · 10'8 × 12'9
BedroomAbove · 10'8 × 11'1
LaundryAbove · 5'4 × 4'9
Floor plan
![Floor plan]() 🔍 Tap to zoom
🔍 Tap to zoom
Pinch or scroll to zoom · drag to pan · double-tap to reset
Property Details
MLS NumberR3134034
Property TypeSingle Family Residence
Bedrooms3
Bathrooms2.5
Square Feet2,109
Lot Size8,276 sqft
Year Built1987
Parking Spaces2
HeatingForced Air, Natural Gas
StatusPending
Listed ByRE/MAX Nyda Realty Inc.
School Catchment
Elementary
Evans Elementary
Secondary
Sardis Secondary
Neighbourhood
Highlighted area = this home's census tract (StatCan), the boundary the neighbourhood stats describe.
$800,000Median home value
$96,000Median household income
91.5%Owner-occupied
78.2%Single-detached homes
2.5Avg household size
50Median age
25.6%Bachelor's degree or higher (25-64)
74.5%Commute under 30 min
91.5%Drive to work
13.6%Foreign-born residents
3,945Neighbourhood population
Age
- Under 1515.5%
- 15 to 6454.8%
- 65 and over29.8%
Household size
- 1 person22.7%
- 241.2%
- 313.3%
- 413%
- 5 or more9.7%
Language spoken at home
86.6% English mother tongue
- German2.7%
- English + other1.3%
- Dutch1.1%
- Mandarin0.9%
- French0.9%
- Punjabi0.8%
- All others5.7%
Mother tongue, share of 3,920 residents.
How this pocket differs
- more seniors 65+ than Sardis 29.8% vs 22%
Source: Statistics Canada, Census of Population, 2021. Reproduced and distributed on an "as is" basis with the permission of Statistics Canada.

Ped NaimiPersonal Real Estate Corp

Vinod BashirPersonal Real Estate Corp
Thinking of selling in Sardis West Vedder?
See what your home could be worth and how the local market is moving.
Recent nearby sales
Sold prices are available to registered users. Log in to see what these sold for.
Monthly Cost Calculator
Estimated monthly cost
$5,928
Mortgage payment$5,431
Property tax$377
Home insurance$120
Partner Rates Available
Contact us for preferred mortgage rates
Estimated monthly
$5,928
An estimate only. Canadian semi-annual compounding; excludes utilities, closing costs and BC property transfer tax.
5-year fixed, as of Aug 25

 1 / 40 photos