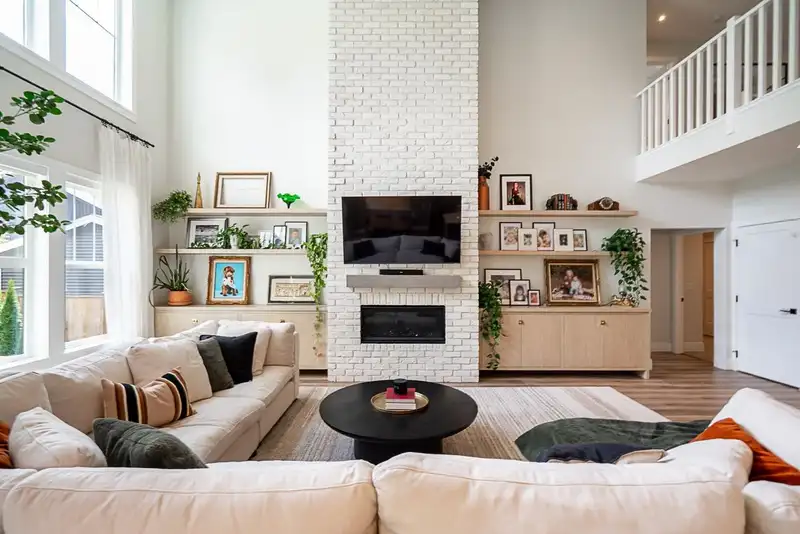
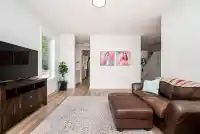
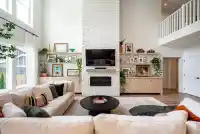
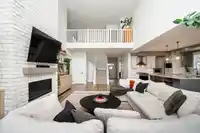
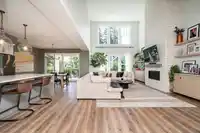
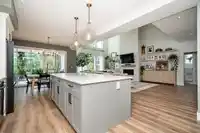
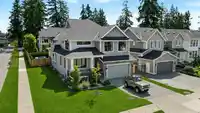
The Largest Vesta Home ever built in Brookswood Mills – The Emerson Plan! Situated on a premium corner lot, this 7-bedroom, 5-bathroom showpiece features a main floor bedroom and a 2-bedroom legal suite with brand-new premium cabinetry. The dramatic double-height great room showcases a floor-to-ceiling brick fireplace and expansive windows. The…
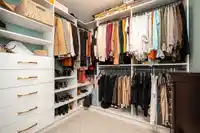
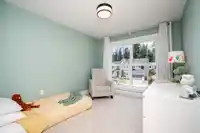
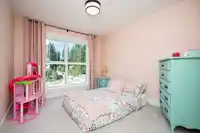
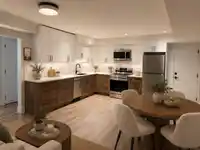
The Largest Vesta Home ever built in Brookswood Mills – The Emerson Plan! Situated on a premium corner lot, this 7-bedroom, 5-bathroom showpiece features a main floor bedroom and a 2-bedroom legal suite with brand-new premium cabinetry. The dramatic double-height great room showcases a floor-to-ceiling brick fireplace and expansive windows. The chef-inspired kitchen offers an oversized island, walk-in butler’s pantry, and opens to a covered patio with a gas BBQ hookup. Upstairs includes a luxurious primary suite, 3 additional bedrooms, and a spacious flex room. Custom shelving, designer lighting, and finishes curated with guidance from an award-winning interior designer complete this exceptional home in a quiet neighbourhood, minutes to South Surrey, Willowbrook, and top amenities.
Features
Garage Double
Front Access
Shopping Nearby
Room measurements21 rooms▸
Living RoomMain · 16'5 × 12'11
KitchenMain · 15'2 × 12'11
PantryMain · 5'11 × 5'3
Dining RoomMain · 9'10 × 13'7
Living RoomMain · 26'9 × 15'1
BedroomMain · 12'3 × 10'
Mud RoomMain · 8'2 × 10'
FoyerMain · 5'11 × 5'9
Primary BedroomAbove · 14'1 × 14'6
Walk-In ClosetAbove · 12'5 × 7'6
BedroomAbove · 11'2 × 9'10
Walk-In ClosetAbove · 4'1 × 4'6
BedroomAbove · 11'6 × 9'8
Walk-In ClosetAbove · 5'1 × 6'3
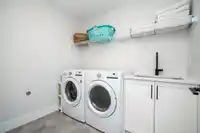
LaundryAbove · 7'11 × 6'3
BedroomAbove · 11'9 × 10'2
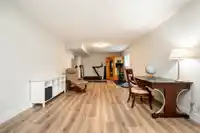
Recreation RoomBsmt · 35'1 × 12'4
KitchenBsmt · 12'1 × 11'3
Living RoomBsmt · 9'8 × 14'11
BedroomBsmt · 9'10 × 9'5
BedroomBsmt · 11'9 × 10'
Floor plan
🔍 Tap to zoom
Pinch or scroll to zoom · drag to pan · double-tap to reset
Property Details
MLS NumberR3152075
Property TypeSingle Family Residence
Bedrooms7
Bathrooms5
Square Feet5,121
Lot Size7,583 sqft
Year Built2023
Parking Spaces2
HeatingForced Air, Natural Gas
StatusPending
Listed ByRE/MAX Treeland Realty
School Catchment
ElementaryGlenwood
SecondaryBrookswood
Neighbourhood
Highlighted area = this home's census tract (StatCan), the boundary the neighbourhood stats describe.
$1,000,000Median home value
$79,000Median household income
80%Owner-occupied
55.7%Single-detached homes
2.4Avg household size
54.4Median age
14.2%Bachelor's degree or higher (25-64)
53%Commute under 30 min
93.7%Drive to work
16.6%Foreign-born residents
3,746Neighbourhood population
Age
Under 1511.9%
15 to 6455.9%
65 and over32.2%
Household size
1 person30.5%
238.3%
310.3%
410.9%
5 or more10%
Language spoken at home
83.5% English mother tongue
Punjabi4.3%
Mandarin1.7%
German1.3%
French1.1%
Dutch1.1%
English + other1.1%
All others5.9%
Mother tongue, share of 3,730 residents.
How this pocket differs
more seniors 65+ than Brookswood Langley 32.1% vs 22.2%
fewer children under 15 than Brookswood Langley 11.9% vs 16.7%
notably more people living alone than Brookswood Langley 30.6% vs 20.1%
notably fewer 4-person households than Brookswood Langley 11% vs 16.7%
fewer 5+ person households than Brookswood Langley 10% vs 13.7%
notably more Punjabi speakers than Brookswood Langley 4.3% vs 2.7%
Source: Statistics Canada, Census of Population, 2021. Reproduced and distributed on an "as is" basis with the permission of Statistics Canada.
Ped NaimiPersonal Real Estate Corp
Vinod BashirPersonal Real Estate Corp
Thinking of selling in Brookswood Langley?
See what your home could be worth and how the local market is moving.

 1 / 36 photos