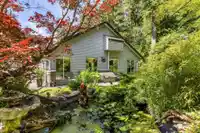
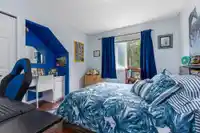
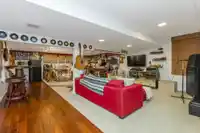
Private 2.6-acre Greenwood estate with over 6,000 sq ft of updated luxury living, currently home to an established swim instruction business. Impressive 5 bed, 5 bath residence featuring stunning chef’s kitchen, Brazilian cherry hardwood, indoor gas heated pool, gym, games room, solarium, detached workshop, triple garage! The second garage has 220 power &…
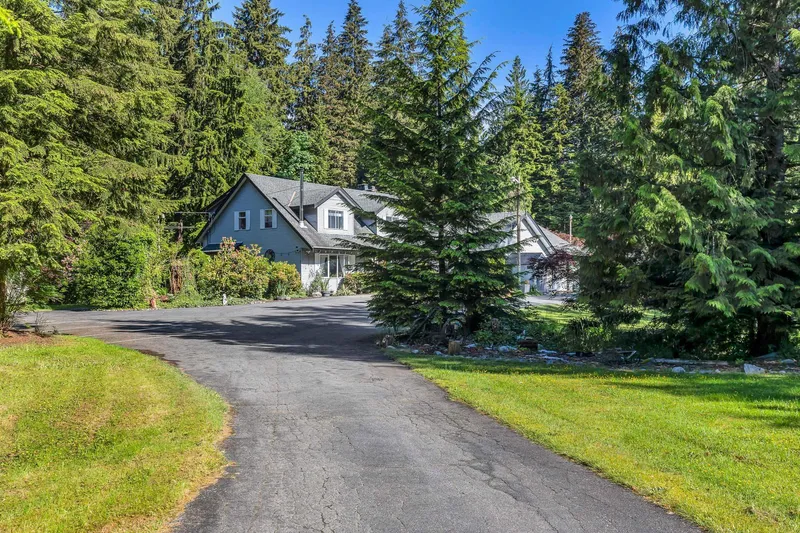
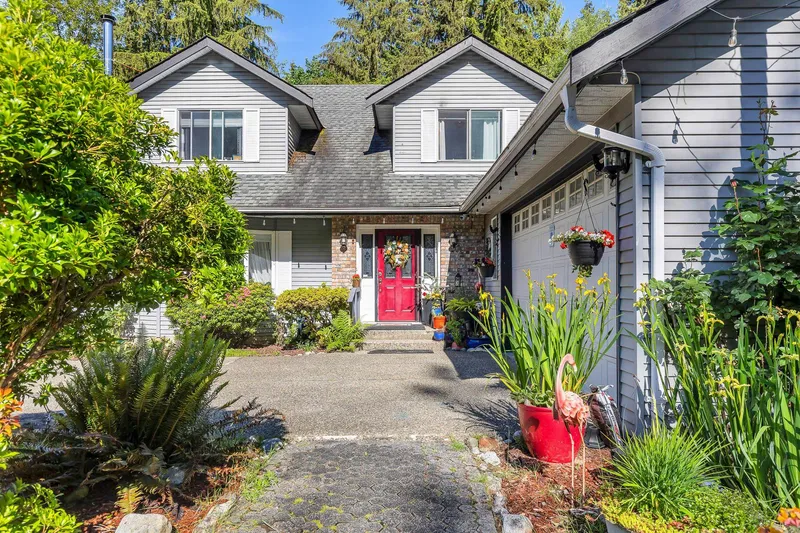
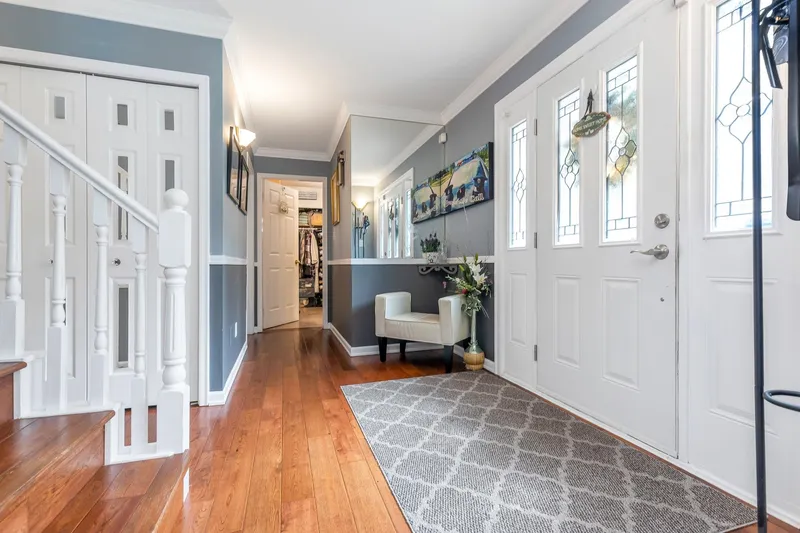
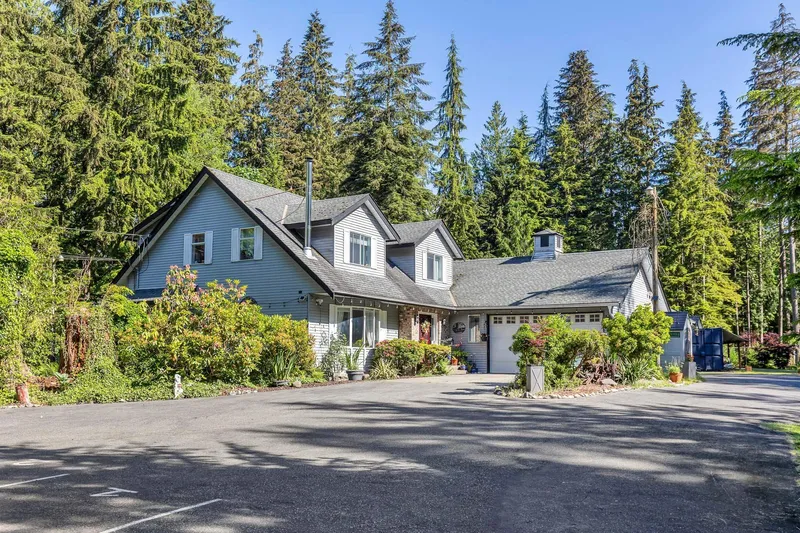
Private 2.6-acre Greenwood estate with over 6,000 sq ft of updated luxury living, currently home to an established swim instruction business. Impressive 5 bed, 5 bath residence featuring stunning chef’s kitchen, Brazilian cherry hardwood, indoor gas heated pool, gym, games room, solarium, detached workshop, triple garage! The second garage has 220 power & hot and cold running water. Extensive parking. Peaceful park-like setting with mature trees, exceptional privacy, and minutes to town. Rare lifestyle opportunity. Home is on a deep drilled well. Land has many fruit trees and blueberry bushes, pond, chicken coop, outside storage container. Open Houses : June 20,28. We are waiting for your offers!
Features
Central Vacuum
Private Yard
Garage Double
Tandem
RV Access/Parking
Front Access
Asphalt
Garage Door Opener
Room measurements21 rooms▸
Living RoomMain · 19'3 × 16'9
KitchenMain · 15'3 × 10'8
Dining RoomMain · 11'7 × 14'5
Eating AreaMain · 15'3 × 7'11
Family RoomMain · 17' × 13'3
BedroomMain · 12'11 × 8'2
LaundryMain · 14'11 × 8'11
FoyerMain · 10'4 × 6'3
SolariumMain · 11'5 × 10'4
GymMain · 13'3 × 10'8
OtherMain · 12'5 × 11'1
BedroomAbove · 10'3 × 9'12
BedroomAbove · 13'2 × 11'2
BedroomAbove · 12'4 × 12'4
Primary BedroomAbove · 16'2 × 13'2
UtilityBsmt · 12'11 × 12'2
Games RoomBsmt · 11'10 × 12'4
Recreation RoomBsmt · 31'11 × 31'9
Bar RoomBsmt · 8'0 × 6'7
OtherMain · 19'9 × 38'
OtherMain · 30'9 × 50'7
Floor plan
🔍 Tap to zoom
Pinch or scroll to zoom · drag to pan · double-tap to reset
Property Details
MLS NumberR3009339
Property TypeSingle Family Residence
Bedrooms5
Bathrooms4
Square Feet4,690
Lot Size113,778 sqft
Year Built1981
Parking Spaces4
HeatingElectric, Natural Gas, Wood
Days on Market451
StatusActive
Listed ByRoyal LePage - Wolstencroft
School Catchment
ElementarySilverdale Elementary
SecondaryMission Senior Secondary
Neighbourhood
Highlighted area = this home's census tract (StatCan), the boundary the neighbourhood stats describe.
$1,000,000Median home value
$98,000Median household income
87.1%Owner-occupied
89.5%Single-detached homes
2.7Avg household size
46.4Median age
13.1%Bachelor's degree or higher (25-64)
33.7%Commute under 30 min
93.4%Drive to work
18.6%Foreign-born residents
2,830Neighbourhood population
Age
Under 1515.5%
15 to 6468.9%
65 and over15.5%
Household size
1 person23.3%
235.2%
315.7%
412.9%
5 or more12.9%
Language spoken at home
89% English mother tongue
German1.2%
French1.1%
Mandarin0.9%
Dutch0.7%
English + other0.7%
Punjabi0.5%
All others5.9%
Mother tongue, share of 2,825 residents.
Source: Statistics Canada, Census of Population, 2021. Reproduced and distributed on an "as is" basis with the permission of Statistics Canada.
Ped NaimiPersonal Real Estate Corp
Vinod BashirPersonal Real Estate Corp
Thinking of selling in Mission-West?
See what your home could be worth and how the local market is moving.

 1 / 40 photos