
 1 / 19 photos









About This Property
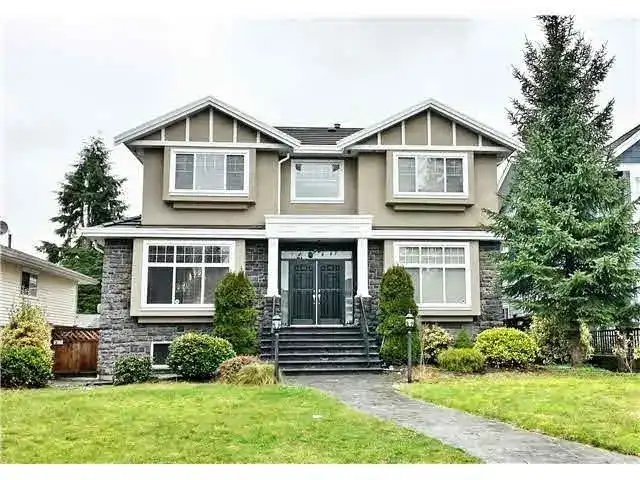
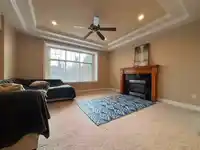
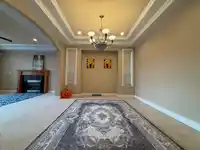
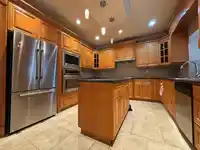
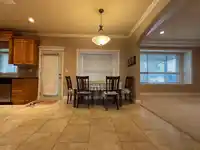
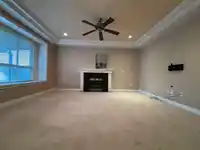
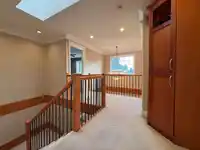
Well cared for custom built home centrally located on one of the nicest streets in Upper Deer Lake! This bright 6 bedroom family home has over 3900 sf of well designed living space with good functionality thru-out. Featuring granite counter s and maple wood shakers in the kitchen with island, next to large eating area and Family room! 4 good sized bedrooms…
Features
Property Details
School Catchment
Neighbourhood
Age
- Under 1513.9%
- 15 to 6468.4%
- 65 and over17.7%
Household size
- 1 person15.6%
- 227.1%
- 320.7%
- 419.6%
- 5 or more17%
Language spoken at home
34.3% English mother tongue
Mother tongue, share of 5,845 residents.
How this pocket differs
- notably more 5+ person households than Burnaby South 16.9% vs 7.7%
- notably fewer people living alone than Burnaby South 15.6% vs 30.4%
- notably more 4-person households than Burnaby South 19.6% vs 12.3%
- notably more Punjabi speakers than Burnaby South 3.6% vs 2.3%
- more Mandarin speakers than Burnaby South 21.3% vs 17.4%
- Median dwelling value is notably higher than Metro Vancouver $1,760,000 vs $1,050,000
Source: Statistics Canada, Census of Population, 2021. Reproduced and distributed on an "as is" basis with the permission of Statistics Canada.


Thinking of selling in Upper Deer Lake?
See what your home could be worth and how the local market is moving.
Monthly Cost Calculator
An estimate only. Canadian semi-annual compounding; excludes utilities, closing costs and BC property transfer tax. 5-year fixed, as of Sep 1
Similar Listings Nearby
6841 BURNS STREET
6807 BURNS STREET
6235 ASHWORTH AVENUE
6643 IMPERIAL STREET
7320 IMPERIAL STREET
5987 MALVERN AVENUE
5885 WALKER AVENUE
7426 BURRIS STREET
5809 SPERLING AVENUE
7209 ELWELL STREET
7516 LAMBETH DRIVE
5987 BRANTFORD AVENUE