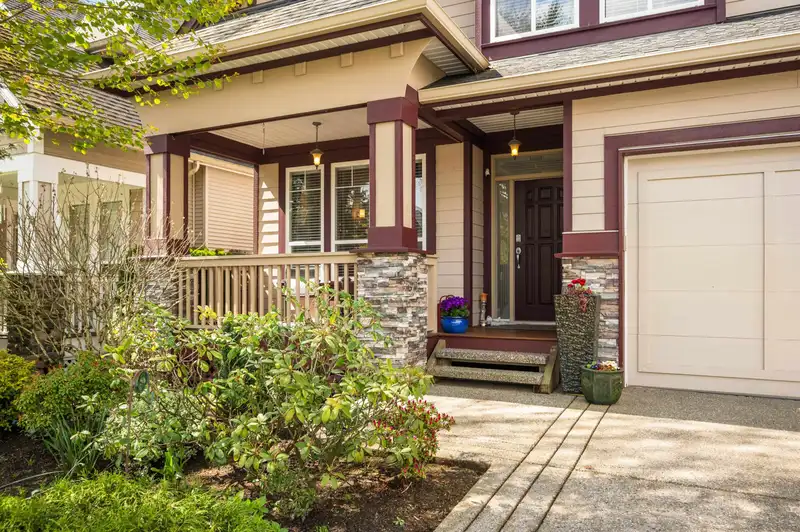
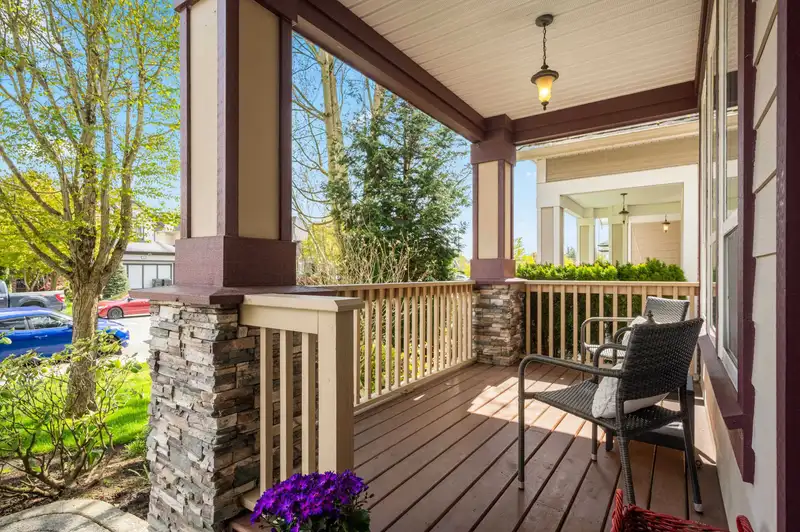
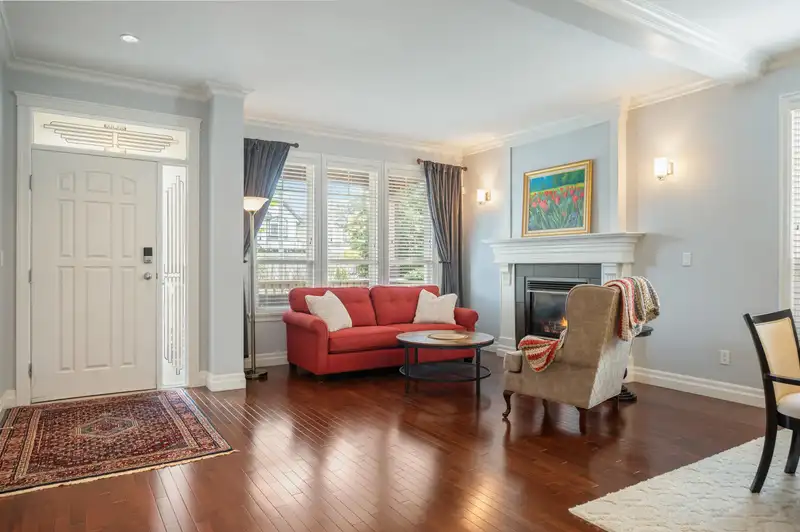
JERICHO RIDGE. This original owner home has been impeccably maintained & offers 3,734 SF of space w/6 Bdrms & 4 Baths on a private 4,645 SF lot w/Westerly exposure backing onto a Greenway. Main floor boasts a warm & inviting formal living/dining rm leading to the expansive hub of the home incl a family rm w/18’ ceiling & gas FP. Maple Kitchen built for…
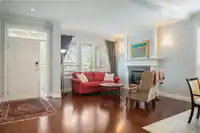
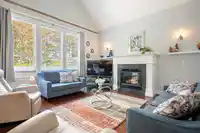
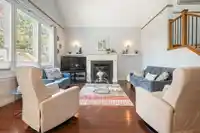
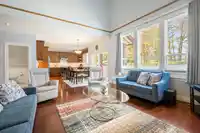
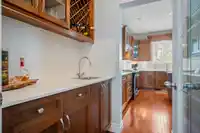
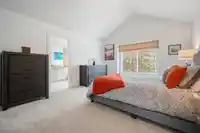
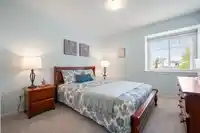
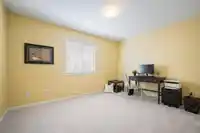
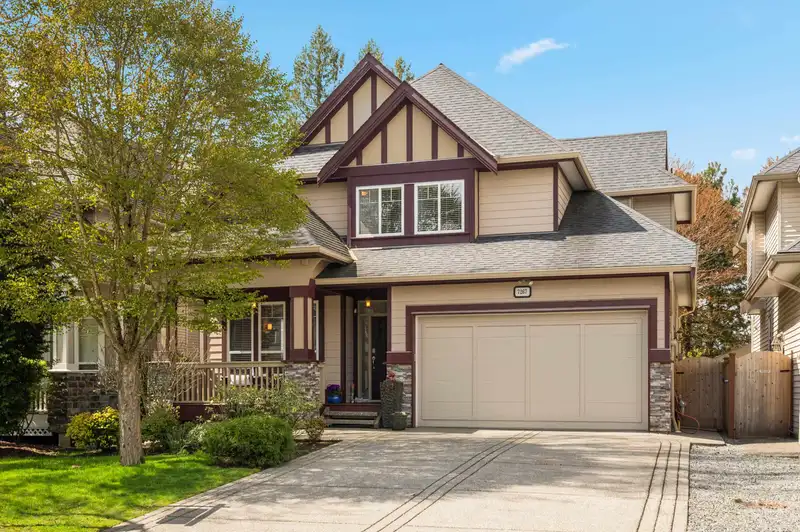
JERICHO RIDGE. This original owner home has been impeccably maintained & offers 3,734 SF of space w/6 Bdrms & 4 Baths on a private 4,645 SF lot w/Westerly exposure backing onto a Greenway. Main floor boasts a warm & inviting formal living/dining rm leading to the expansive hub of the home incl a family rm w/18’ ceiling & gas FP. Maple Kitchen built for gathering boasts newer S/S appliances, gas stove, quartz coutertops, lg island & complete w/a butler’s pantry. The eating area leads to an extended entertainment sized patio & low maintenance backyard. Hardwood floors & crown moldings throughout the main floor. 4 spacious bdrms up incl a primary suite that feels like a true retreat. Legal 2 bdrm suite down w/sep entry & laundry – ideal for extended family or a strong mortgage helper.
Features
Pantry
Central Vacuum
Vaulted Ceiling(s)
Balcony
Private Yard
Garage Double
Front Access
Garage Door Opener
Shopping Nearby
Room measurements19 rooms▸
Living RoomMain · 12'10 × 11'1
Dining RoomMain · 13'1 × 14'1
KitchenMain · 14'2 × 10'1
Eating AreaMain · 12'0 × 9'0
Family RoomMain · 15'0 × 16'3
LaundryMain · 6'1 × 8'9
FoyerMain · 9'0 × 5'3
PatioMain · 25'4 × 21'10
Primary BedroomAbove · 15'5 × 12'9
Walk-In ClosetAbove · 9'10 × 4'5
BedroomAbove · 12'11 × 10'1
BedroomAbove · 11'3 × 12'6
BedroomAbove · 11'2 × 10'4
Living RoomBsmt · 15'0 × 20'6
KitchenBsmt · 13'3 × 13'7
BedroomBsmt · 10'5 × 12'2
BedroomBsmt · 10'10 × 15'7
UtilityBsmt · 11'4 × 5'3
StorageBsmt · 7'0 × 8'11
Floor plan
🔍 Tap to zoom
Pinch or scroll to zoom · drag to pan · double-tap to reset
Property Details
MLS NumberR3112643
Property TypeSingle Family Residence
Bedrooms6
Bathrooms3.5
Square Feet3,734
Lot Size4,645 sqft
Year Built2006
Parking Spaces2
HeatingForced Air, Natural Gas
StatusClosed
Listed ByRE/MAX Treeland Realty
School Catchment
ElementarySimonds
SecondaryLangley
Neighbourhood
Highlighted area = this home's census tract (StatCan), the boundary the neighbourhood stats describe.
$1,000,000Median home value
$117,000Median household income
86.6%Owner-occupied
70.2%Single-detached homes
2.9Avg household size
40.4Median age
20.4%Bachelor's degree or higher (25-64)
55%Commute under 30 min
93.9%Drive to work
14.9%Foreign-born residents
7,297Neighbourhood population
Age
Under 1518.2%
15 to 6465.1%
65 and over16.7%
Household size
1 person14.9%
233.7%
316.8%
421.6%
5 or more12.9%
Language spoken at home
84.4% English mother tongue
Punjabi2.6%
English + other1.5%
Mandarin1%
Spanish0.9%
German0.8%
French0.8%
All others8%
Mother tongue, share of 7,290 residents.
How this pocket differs
notably fewer people living alone than Langley City 15% vs 35.5%
notably more 4-person households than Langley City 21.7% vs 10.4%
notably more 5+ person households than Langley City 13% vs 6.4%
Median household income is higher than Metro Vancouver $117,000 vs $90,000
Source: Statistics Canada, Census of Population, 2021. Reproduced and distributed on an "as is" basis with the permission of Statistics Canada.
Ped NaimiPersonal Real Estate Corp
Vinod BashirPersonal Real Estate Corp
Thinking of selling in Willoughby Heights?
See what your home could be worth and how the local market is moving.

 1 / 40 photos