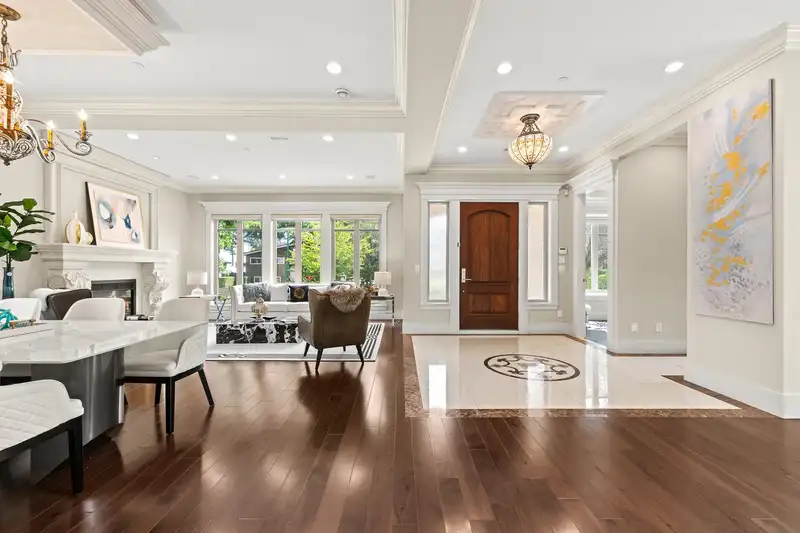
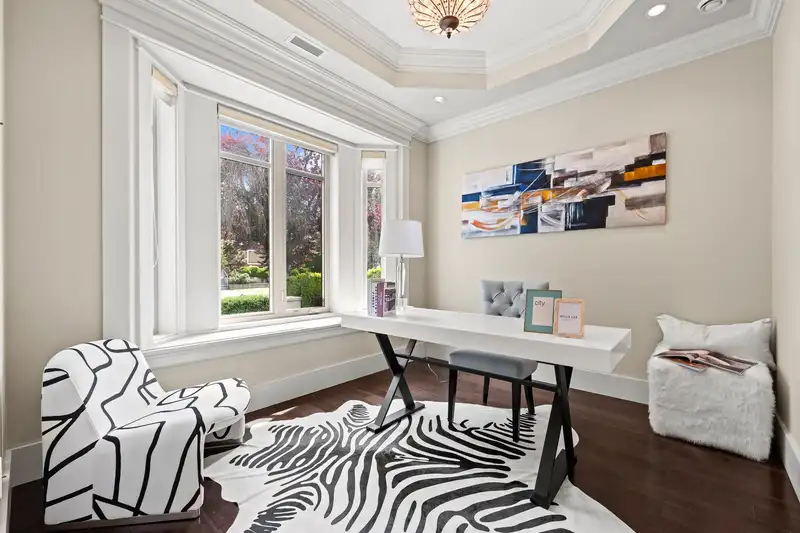
Exceptional custom-built residence on one of Quilchena’s most prestigious streets. Situated on a 52-ft frontage lot, this elegant home offers timeless architecture, quality craftsmanship, and a functional family layout. Features include a grand foyer, spacious open-concept living and dining areas, gourmet kitchen with premium appliances and custom…
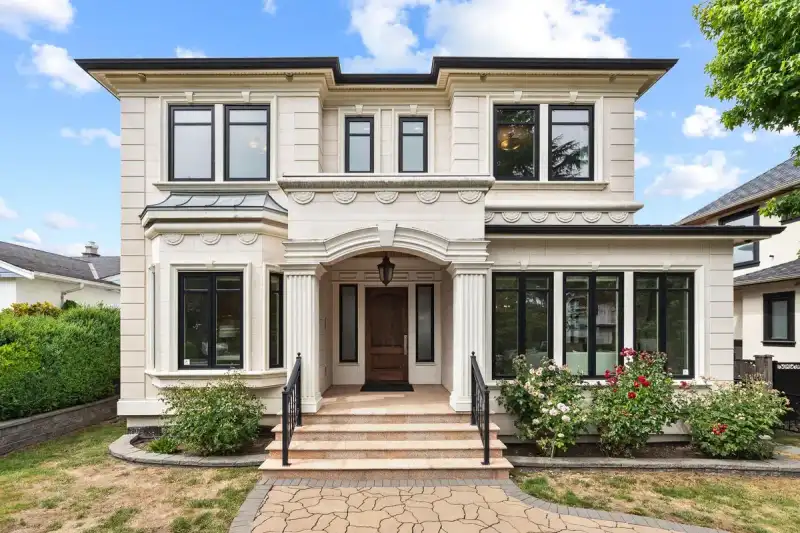
Exceptional custom-built residence on one of Quilchena’s most prestigious streets. Situated on a 52-ft frontage lot, this elegant home offers timeless architecture, quality craftsmanship, and a functional family layout. Features include a grand foyer, spacious open-concept living and dining areas, gourmet kitchen with premium appliances and custom cabinetry, and French doors opening to a private patio and landscaped garden. Upstairs offers 4 bedrooms, all with ensuites. Lower level includes a guest bedroom, luxury home theatre, wet bar, wine cellar, and recreation room. Rare 4-car garage with lane access. Prime location near parks, Arbutus Club, shopping, UBC, and top schools including York House, St. George’s, West Point Grey Academy, Trafalgar Elementary, and Prince of Wales
Features
Detached
Lane Access
Rear Access
Room measurements19 rooms▸
Living RoomMain · 13'6 × 16'2
Dining RoomMain · 9'11 × 16'2
Family RoomMain · 13'11 × 13'11
Eating AreaMain · 13'11 × 10'2
KitchenMain · 9'7 × 14'5
Wok KitchenMain · 5'10 × 13'11
DenMain · 9'6 × 11'
FoyerMain · 14'11 × 18'
Primary BedroomAbove · 14'11 × 15'
BedroomAbove · 9'6 × 12'2
BedroomAbove · 10'7 × 11'8
BedroomAbove · 9'11 × 10'
Walk-In ClosetAbove · 10'6 × 5'7
BedroomBsmt · 10'3 × 12'
Media RoomBsmt · 15'3 × 19'1
Living RoomBsmt · 14'7 × 19'5
LaundryBsmt · 9'11 × 9'8
Wine RoomBsmt · 5'4 × 5'5
Recreation RoomBsmt · 17'4 × 25'10
Floor plan
🔍 Tap to zoom
Pinch or scroll to zoom · drag to pan · double-tap to reset
Property Details
MLS NumberR3143844
Property TypeSingle Family Residence
Bedrooms5
Bathrooms6.5
Square Feet4,191
Lot Size6,237 sqft
Year Built2014
Parking Spaces4
HeatingHot Water, Natural Gas, Radiant
Days on Market52
StatusActive
Listed ByLeHomes Realty Premier
School Catchment
ElementaryTrafalgar
SecondaryPrince of Wales
Neighbourhood
Highlighted area = this home's census tract (StatCan), the boundary the neighbourhood stats describe.
$3,000,000Median home value
$101,000Median household income
71.3%Owner-occupied
53.7%Single-detached homes
2.7Avg household size
43.6Median age
61.1%Bachelor's degree or higher (25-64)
60.9%Commute under 30 min
74.9%Drive to work
49.7%Foreign-born residents
4,138Neighbourhood population
Age
Under 1513.6%
15 to 6466.1%
65 and over20.3%
Household size
1 person24.6%
227.6%
319.3%
417.9%
5 or more10.6%
Language spoken at home
39.3% English mother tongue
Mandarin27.3%
Cantonese12.6%
English + other4.2%
Japanese1.6%
Korean1.2%
Min Nan1.2%
All others12.6%
Mother tongue, share of 4,035 residents.
How this pocket differs
more children under 15 than Vancouver West 13.6% vs 9.9%
more seniors 65+ than Vancouver West 20.3% vs 16.8%
notably more 5+ person households than Vancouver West 10.7% vs 3.5%
notably more 4-person households than Vancouver West 18% vs 7.6%
notably fewer people living alone than Vancouver West 24.7% vs 43.6%
notably more Mandarin speakers than Vancouver West 27.3% vs 9.7%
Median dwelling value is notably higher than Metro Vancouver $3,000,000 vs $1,050,000
Source: Statistics Canada, Census of Population, 2021. Reproduced and distributed on an "as is" basis with the permission of Statistics Canada.
Ped NaimiPersonal Real Estate Corp
Vinod BashirPersonal Real Estate Corp
Thinking of selling in Quilchena?
See what your home could be worth and how the local market is moving.

 1 / 34 photos