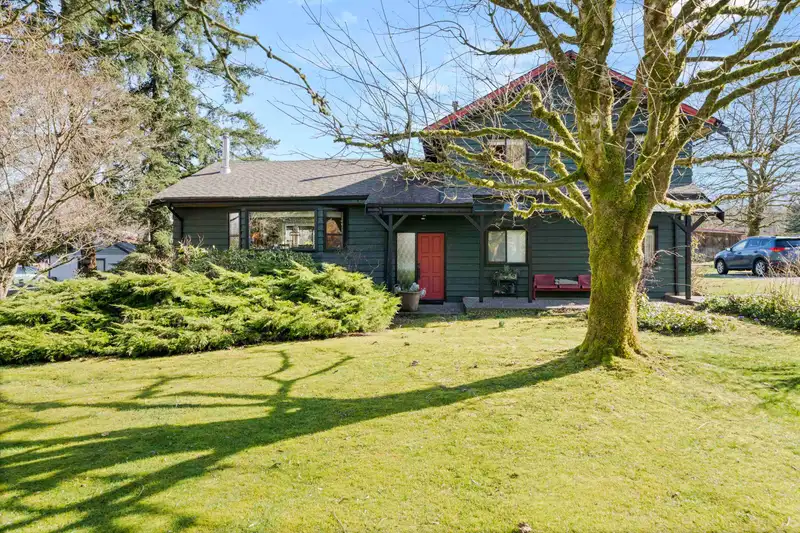
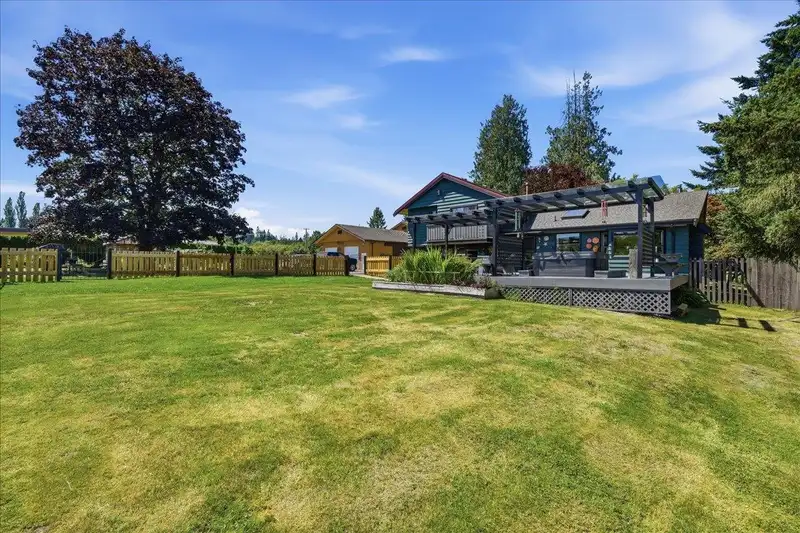
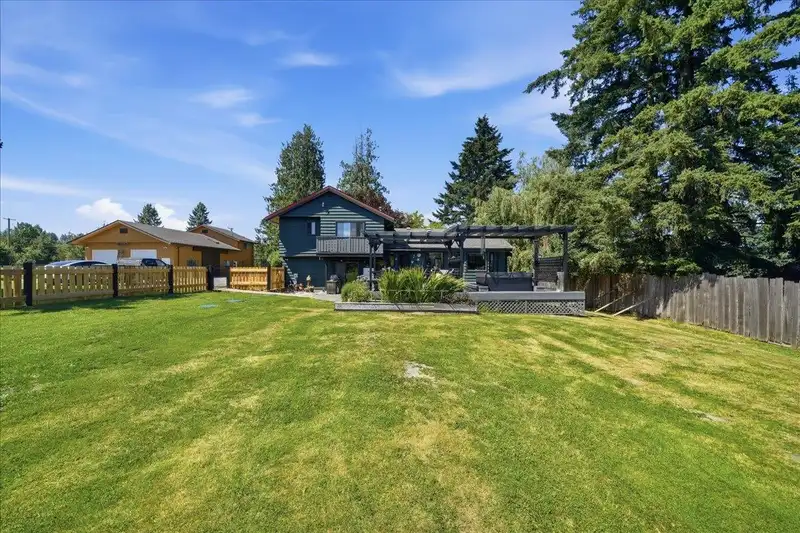
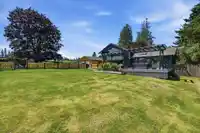
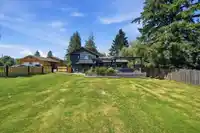
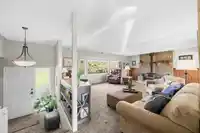
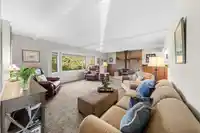
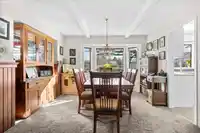
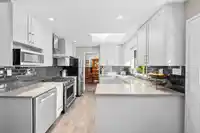
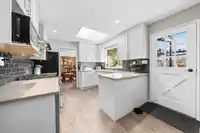
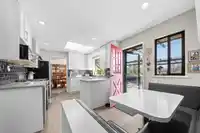
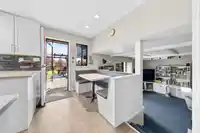
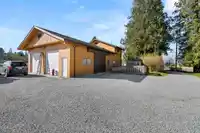
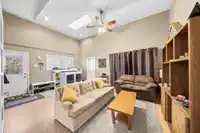
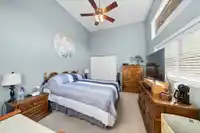
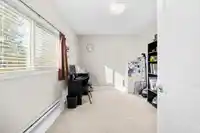
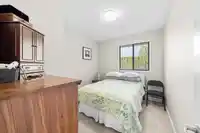
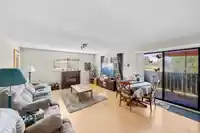
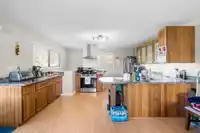
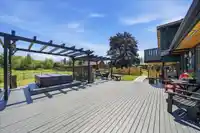
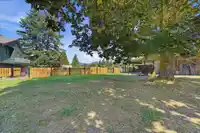
Who needs to get away when you have your very own oasis in the middle of town!? This family has meticulously cared for every inch of this home for the past 43 years & it shows. The main house has plenty of space @ 2,125 sq,ft w/ 4 beds, 2.5 baths, w/ an updated kitchen, cozy living room, & a back deck for entertaining that is to die for! Stretch the family…
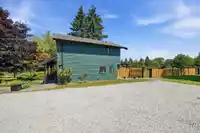
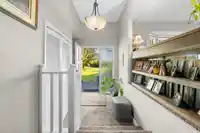
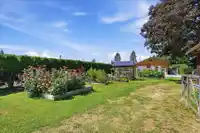
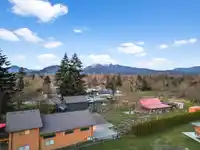
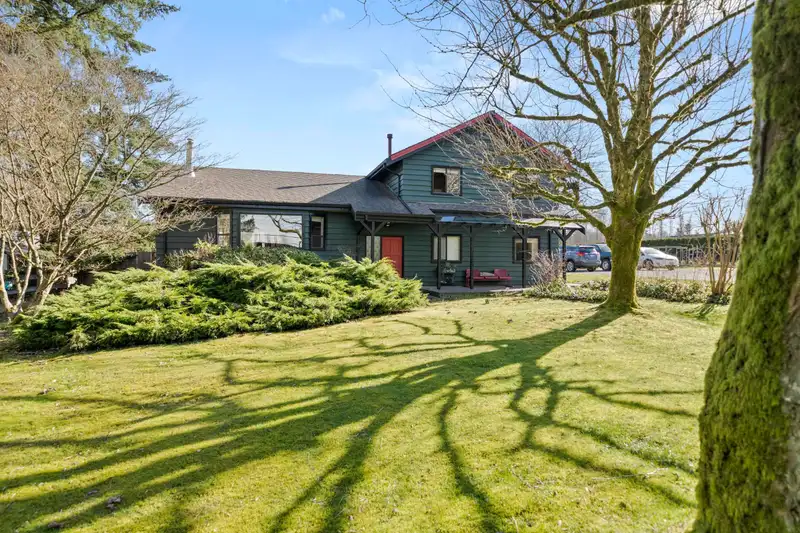
Who needs to get away when you have your very own oasis in the middle of town!? This family has meticulously cared for every inch of this home for the past 43 years & it shows. The main house has plenty of space @ 2,125 sq,ft w/ 4 beds, 2.5 baths, w/ an updated kitchen, cozy living room, & a back deck for entertaining that is to die for! Stretch the family out w/ a SEPARATE detached shop/office/living space @ 2,200 sq,ft, c/w 3 beds & 1 bath. Not to mention the approx 2000sq.ft (incl breezeway) barn/workshop, & a BRAND NEW state of the art septic field, new fencing and a brand new hot tub! The chicken coop, greenhouse, & incredible garden are ready for your hobby farm! 2 acres like this one w/ stunning views of the Golden Ears Mtns, on the west side of Maple Ridge, are a RARE find!
Features
Garden
Balcony
Private Yard
Open
Gravel
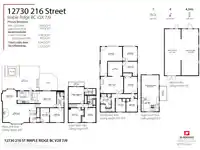
Room measurements22 rooms▸
FoyerMain · 6'3 × 8'5
Living RoomMain · 16'11 × 22'11
Dining RoomMain · 12'5 × 12'8
KitchenMain · 10'3 × 9'8
Eating AreaMain · 10'3 × 6'9
Family RoomMain · 13'10 × 15'10
LaundryMain · 13'0 × 5'11
BedroomMain · 12'0 × 11'10
Flex RoomMain · 12'0 × 7'7
Primary BedroomAbove · 14'0 × 13'1
BedroomAbove · 12'2 × 10'6
BedroomAbove · 12'2 × 9'5
WorkshopBelow · 24'9 × 18'0
DenBelow · 12'4 × 12'3
Family RoomBelow · 14'0 × 19'4
OfficeBelow · 12'2 × 12'5
Flex RoomBelow · 12'4 × 12'5
BedroomBelow · 14'0 × 11'0
BedroomBelow · 11'2 × 9'5
BedroomAbv Main 2 · 11'2 × 9'1
KitchenAbv Main 2 · 15'1 × 12'0
Living RoomAbv Main 2 · 19'4 × 15'2
Floor plan
🔍 Tap to zoom
Pinch or scroll to zoom · drag to pan · double-tap to reset
Property Details
MLS NumberR3152153
Property TypeSingle Family Residence
Bedrooms7
Bathrooms3.5
Square Feet2,125
Lot Size87,052 sqft
Year Built1975
HeatingElectric, Forced Air, Natural Gas
Days on Market49
StatusActive
Listed ByRoyal LePage Elite West
School Catchment
ElementaryGlenwood Elementary
SecondaryWestview Secondary
Neighbourhood
Highlighted area = this home's census tract (StatCan), the boundary the neighbourhood stats describe.
$850,000Median home value
$98,000Median household income
81.8%Owner-occupied
51.2%Single-detached homes
2.5Avg household size
44.4Median age
21.3%Bachelor's degree or higher (25-64)
55.1%Commute under 30 min
89.2%Drive to work
19.8%Foreign-born residents
5,556Neighbourhood population
Age
Under 1515.6%
15 to 6464.9%
65 and over19.5%
Household size
1 person24.9%
234.7%
316.8%
414.9%
5 or more8.6%
Language spoken at home
81% English mother tongue
English + other1.9%
Tagalog1.5%
Mandarin1.2%
Korean1.2%
Punjabi1.1%
Farsi1%
All others11.1%
Mother tongue, share of 5,390 residents.
Source: Statistics Canada, Census of Population, 2021. Reproduced and distributed on an "as is" basis with the permission of Statistics Canada.
Ped NaimiPersonal Real Estate Corp
Vinod BashirPersonal Real Estate Corp
Thinking of selling in West Central?
See what your home could be worth and how the local market is moving.

 1 / 40 photos