
 1 / 39 photos














About This Property
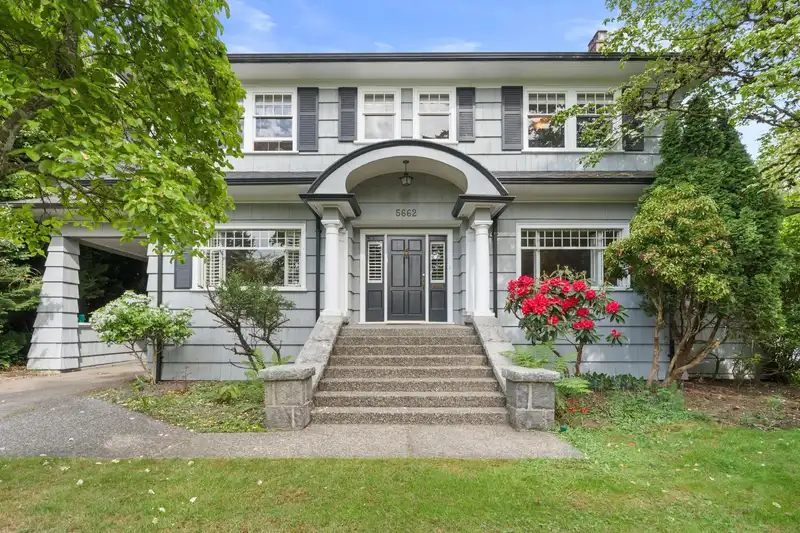
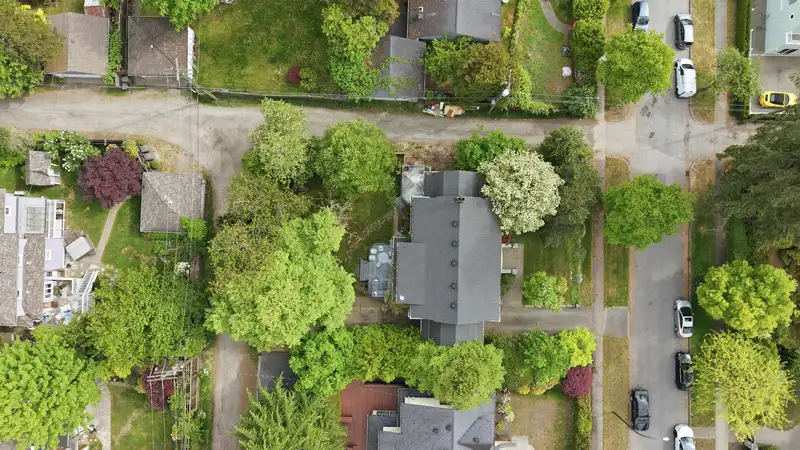
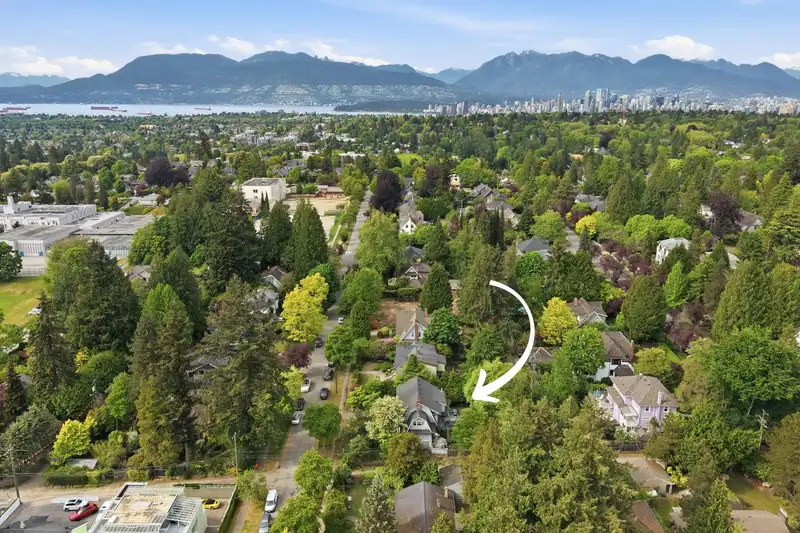
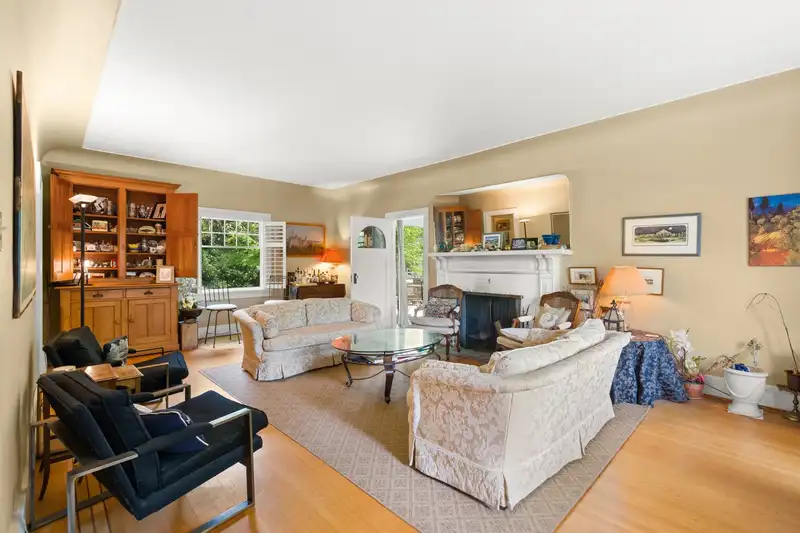
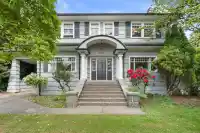
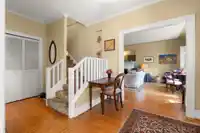
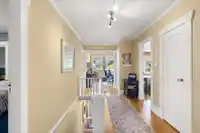
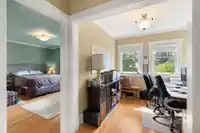
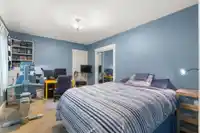
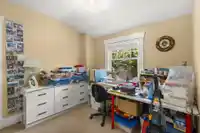
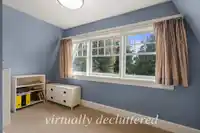
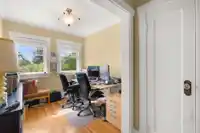
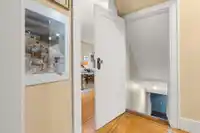
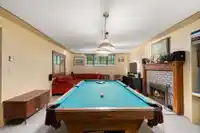
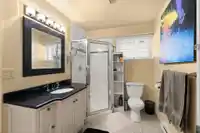
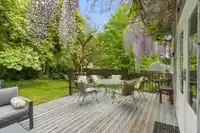
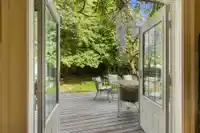
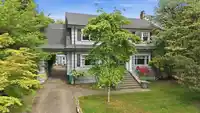
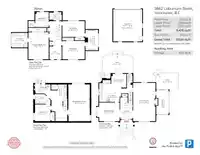
Rare Second Shaughnessy-area opportunity on a 76.1' x 122' lot, approximately 9,284 sq.ft., with R1-1 zoning and lanes on both the south and east sides. This substantial 3,476 sq.ft. residence offers generous principal rooms, cross hall living/dining, 5 bedrooms plus den, sunroom, recreation room and a 450 sq.ft. garage. A classic West Side home with…
Features
Property Details
School Catchment
Neighbourhood
Age
- Under 1513.9%
- 15 to 6464.6%
- 65 and over21.5%
Household size
- 1 person18%
- 232.9%
- 318.8%
- 417.3%
- 5 or more12.9%
Language spoken at home
54.6% English mother tongue
Mother tongue, share of 3,615 residents.
How this pocket differs
- more children under 15 than Vancouver West 13.9% vs 9.9%
- more seniors 65+ than Vancouver West 21.5% vs 16.8%
- notably more 5+ person households than Vancouver West 12.9% vs 3.5%
- notably fewer people living alone than Vancouver West 18% vs 43.6%
- notably more 4-person households than Vancouver West 17.3% vs 7.6%
- notably more Mandarin speakers than Vancouver West 21.6% vs 9.7%
- Median household income is notably higher than Metro Vancouver $166,000 vs $90,000
- Median dwelling value is notably higher than Metro Vancouver $5,000,000 vs $1,050,000
Source: Statistics Canada, Census of Population, 2021. Reproduced and distributed on an "as is" basis with the permission of Statistics Canada.


Thinking of selling in Shaughnessy?
See what your home could be worth and how the local market is moving.
Recent nearby sales
Sold prices are available to registered users. Log in to see what these sold for.
Monthly Cost Calculator
An estimate only. Canadian semi-annual compounding; excludes utilities, closing costs and BC property transfer tax. 5-year fixed, as of Sep 28
Similar Listings Nearby
5584 MAPLE STREET
5649 ANGUS DRIVE
1986 W 43RD AVENUE
1945 W 44TH AVENUE
1987 W 37TH AVENUE
2084 W 42ND AVENUE
1971 W 36TH AVENUE
2088 W 42ND AVENUE
1850 W 36TH AVENUE
2011 W 36TH AVENUE
5284 EAST BOULEVARD
6189 ANGUS DRIVE