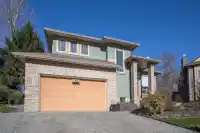
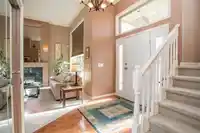
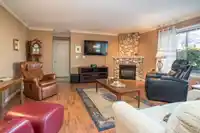
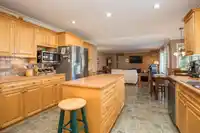
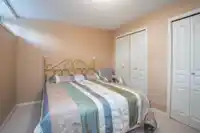
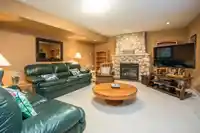
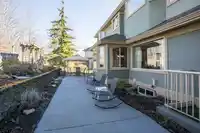
Welcome to this expansive family home, offering over 4000 square feet of living space and endless possibilities to make it your next forever home! Nestled in a desirable neighborhood on Kestrel Court, this property provides a fantastic opportunity to add your personal touches and create the home of your dreams! Inside, you'll find a generously sized layout…
Welcome to this expansive family home, offering over 4000 square feet of living space and endless possibilities to make it your next forever home! Nestled in a desirable neighborhood on Kestrel Court, this property provides a fantastic opportunity to add your personal touches and create the home of your dreams! Inside, you'll find a generously sized layout perfect for families, with plenty of room to spread out in every space to suit your growing families lifestyle. Whether you're looking to update finishes, reimagine the layout, or simply add your personal flair, this home is ready for its new owners! Outside, enjoy a spacious yard, perfect for entertaining, gardening, or simply relaxing in your private outdoor retreat, backing onto greenspace. Call today & book your showing
Features
Central Vacuum
Garage Double
Front Access
Garage Door Opener
Room measurements20 rooms▸
BedroomBsmt · 13'4 × 10'4
BedroomBsmt · 9'8 × 11'8
Flex RoomBsmt · 12'4 × 14'4
StorageBsmt · 6'7 × 6'3
Bar RoomBsmt · 10'5 × 11'3
Recreation RoomBsmt · 15'2 × 24'8
UtilityBsmt · 4'9 × 5'7
FoyerMain · 8'11 × 6'9
Living RoomMain · 14'1 × 14'3
Dining RoomMain · 13'1 × 12'2
KitchenMain · 13'0 × 15'6
Eating AreaMain · 10'3 × 8'9
KitchenMain · 16'7 × 15'8
LaundryMain · 5'11 × 5'1
OfficeMain · 10'2 × 9'10
Primary BedroomAbove · 16'7 × 15'11
BedroomAbove · 11'16 × 11'10
BedroomAbove · 13'1 × 11'3
BedroomAbove · 9'2 × 12'8
Walk-In ClosetAbove · 5'9 × 8'6
Floor plan
🔍 Tap to zoom
Pinch or scroll to zoom · drag to pan · double-tap to reset
Property Details
MLS NumberR3160955
Property TypeSingle Family Residence
Bedrooms6
Bathrooms3.5
Square Feet4,043
Lot Size8,880 sqft
Year Built1997
Parking Spaces2
HeatingNatural Gas
Days on Market6
StatusActive
Listed ByRE/MAX Colonial Pacific Realty
School Catchment
ElementaryBrookside
SecondaryEnver Creek
Neighbourhood
Highlighted area = this home's census tract (StatCan), the boundary the neighbourhood stats describe.
$1,200,000Median home value
$111,000Median household income
70.9%Owner-occupied
50%Single-detached homes
3.7Avg household size
36.4Median age
22.3%Bachelor's degree or higher (25-64)
50.8%Commute under 30 min
86.3%Drive to work
47.2%Foreign-born residents
6,200Neighbourhood population
Age
Under 1515.6%
15 to 6470.4%
65 and over14%
Household size
1 person13.1%
220.7%
317.3%
417.6%
5 or more31.3%
Language spoken at home
45.8% Punjabi mother tongue
English30.7%
English + other7.1%
Hindi3.8%
Tagalog1.9%
Arabic1.7%
Vietnamese0.9%
All others8.1%
Mother tongue, share of 6,165 residents.
How this pocket differs
fewer people living alone than East Newton 13% vs 17.5%
more 5+ person households than East Newton 31.2% vs 25.1%
Median household income is higher than Metro Vancouver $111,000 vs $90,000
Source: Statistics Canada, Census of Population, 2021. Reproduced and distributed on an "as is" basis with the permission of Statistics Canada.
Ped NaimiPersonal Real Estate Corp
Vinod BashirPersonal Real Estate Corp
Thinking of selling in Bear Creek Green Timbers?
See what your home could be worth and how the local market is moving.

 1 / 37 photos