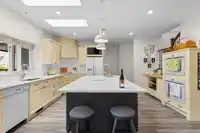
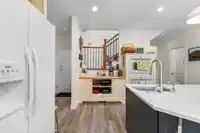
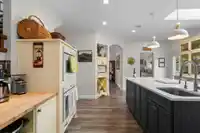
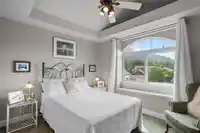
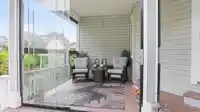
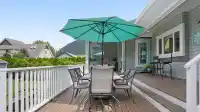
Exceptional quality and meticulous care define this beautifully updated home featuring a sought-after main floor primary suite and stunning outdoor living spaces. The renovated kitchen showcases quartz countertops, updated island, gas stove, Bosch appliances, custom cabinetry and modern lighting. Recent improvements include a luxurious primary ensuite,…
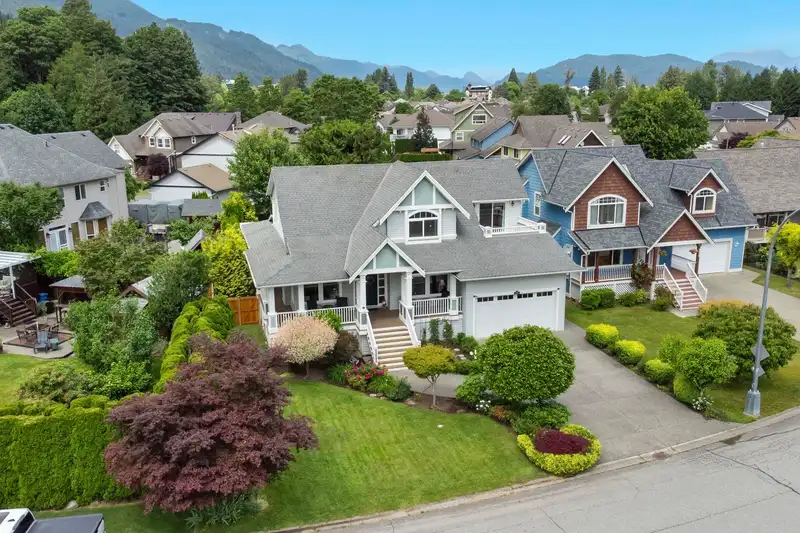
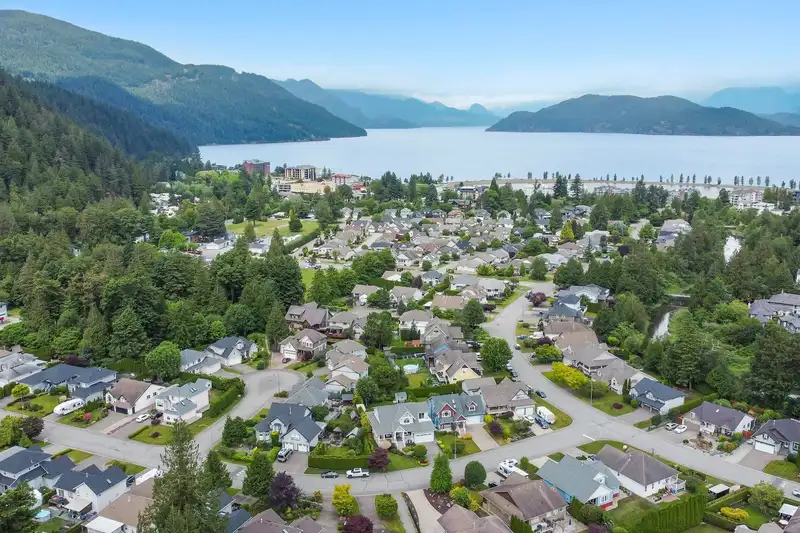
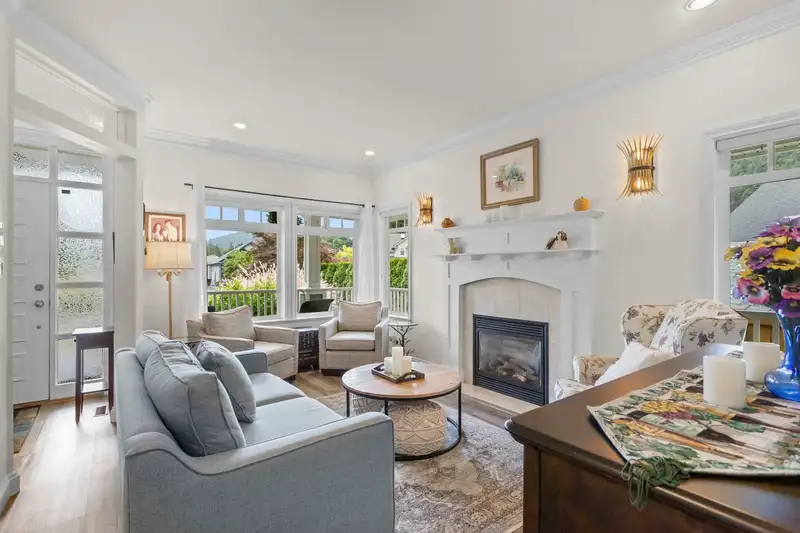
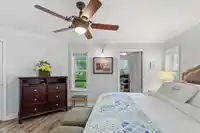
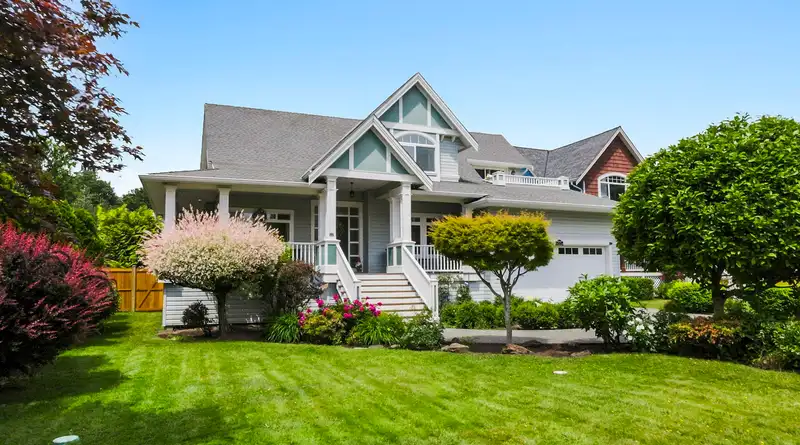
Exceptional quality and meticulous care define this beautifully updated home featuring a sought-after main floor primary suite and stunning outdoor living spaces. The renovated kitchen showcases quartz countertops, updated island, gas stove, Bosch appliances, custom cabinetry and modern lighting. Recent improvements include a luxurious primary ensuite, updated flooring, powder room renovation, Trex decking, glass-enclosed covered deck and stylish designer finishes throughout. Enjoy the private, fully fenced yard with mature landscaping, irrigation system, wraparound deck and charming garden retreat. Additional features include hot water on demand, smart thermostat, heated crawl space, RV parking with 50-amp service, sani-dump, natural gas hookups and numerous thoughtful upgrades. Turn key!
Features
Balcony
Private Yard
Garage Double
Front Access
Room measurements11 rooms▸
FoyerMain · 10'4 × 6'6
Family RoomMain · 14'1 × 11'7
Living RoomMain · 16'1 × 12'10
Dining RoomMain · 11'8 × 13'3
KitchenMain · 16'6 × 20'3
LaundryMain · 8'1 × 10'4
Primary BedroomMain · 14'3 × 17'6
Walk-In ClosetMain · 8' × 7'8
BedroomAbove · 12'1 × 12'
BedroomAbove · 11'10 × 11'6
DenAbove · 16'4 × 18'11
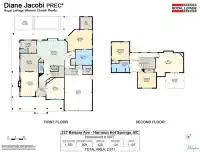
Floor plan
🔍 Tap to zoom
Pinch or scroll to zoom · drag to pan · double-tap to reset
Property Details
MLS NumberR3133452
Property TypeSingle Family Residence
Bedrooms3
Bathrooms3
Square Feet2,671
Lot Size8,712 sqft
Year Built2008
Parking Spaces2
HeatingForced Air
Days on Market91
StatusActive
Listed ByRoyal Lepage Wheeler Cheam
Neighbourhood
Highlighted area = this home's census tract (StatCan), the boundary the neighbourhood stats describe.
$685,000Median home value
$74,000Median household income
81.4%Owner-occupied
65%Single-detached homes
2.1Avg household size
57.2Median age
21.1%Bachelor's degree or higher (25-64)
60.2%Commute under 30 min
80.5%Drive to work
18.5%Foreign-born residents
1,905Neighbourhood population
Age
Under 1510.5%
15 to 6456.7%
65 and over32.8%
Household size
1 person28.4%
250%
310.8%
46.8%
5 or more4%
Language spoken at home
83.5% English mother tongue
German2.6%
Punjabi1.8%
Korean1.6%
French1.6%
Dutch1.3%
English + other1%
All others6.6%
Mother tongue, share of 1,905 residents.
Source: Statistics Canada, Census of Population, 2021. Reproduced and distributed on an "as is" basis with the permission of Statistics Canada.
Ped NaimiPersonal Real Estate Corp
Vinod BashirPersonal Real Estate Corp
Thinking of selling in Harrison Hot Springs?
See what your home could be worth and how the local market is moving.

 1 / 40 photos