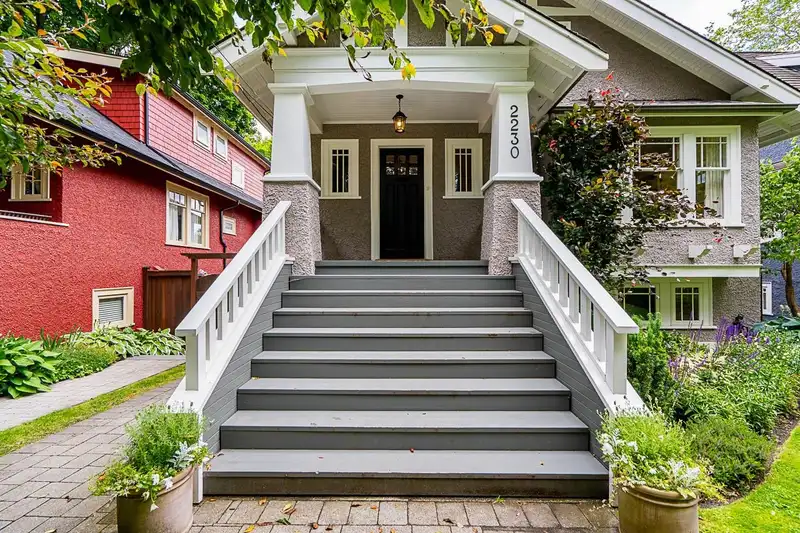
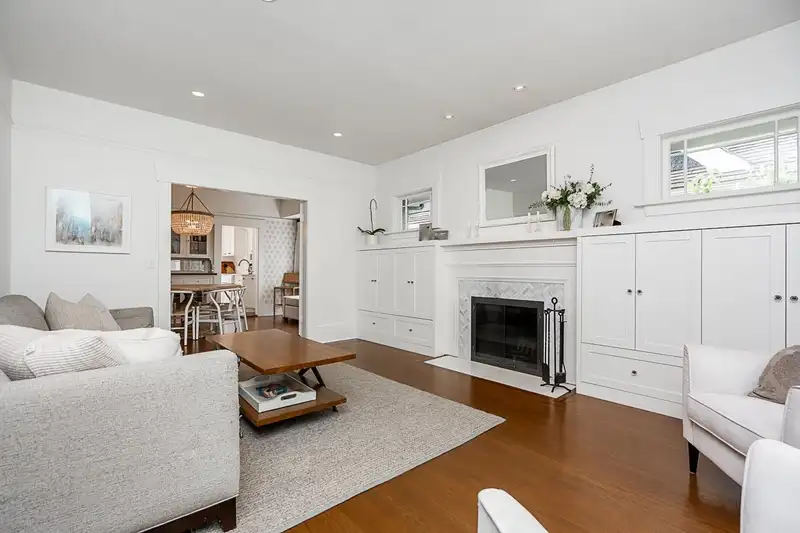
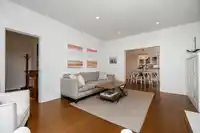
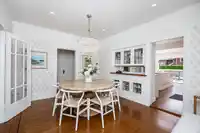
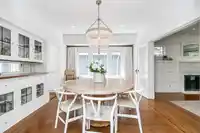
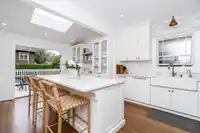
On a quiet, tree-lined street, this 4-bed/3-bath home boasts 2,800+ sqft of updated interior space. A covered front porch provides a welcoming entry. Natural light cascades throughout, enhanced by multiple skylights & vaulted ceilings. Original H/W flooring throughout main. The living rm boasts a F/P flanked by bespoke built-ins. Glass doors lead to the…
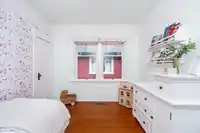
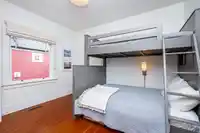
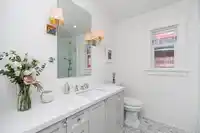
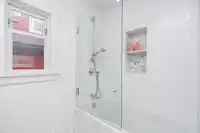
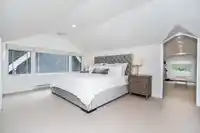
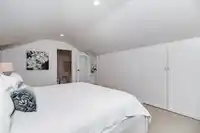
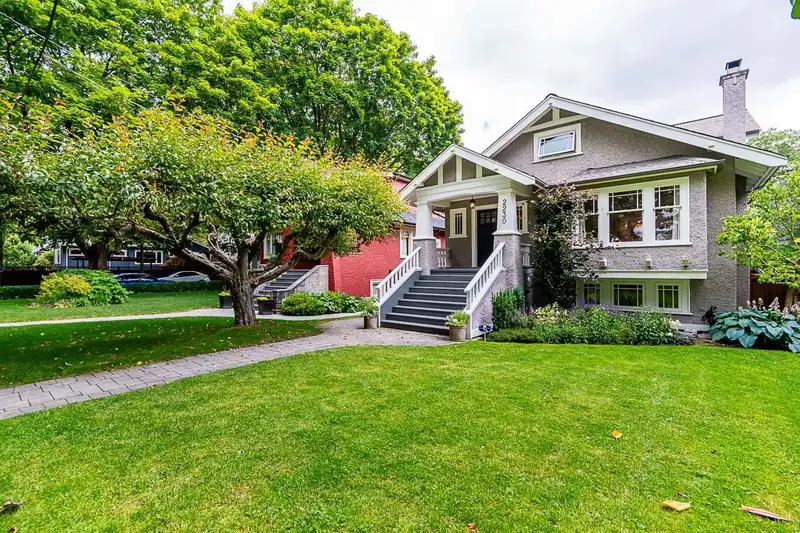
On a quiet, tree-lined street, this 4-bed/3-bath home boasts 2,800+ sqft of updated interior space. A covered front porch provides a welcoming entry. Natural light cascades throughout, enhanced by multiple skylights & vaulted ceilings. Original H/W flooring throughout main. The living rm boasts a F/P flanked by bespoke built-ins. Glass doors lead to the formal dining rm w/ custom cabinetry & pass-through to chef's kitchen w/ French doors leading to a spacious deck. 2-beds & bath on main. Spectacular primary suite above. Below includes additional bed w/ W-I-C, bath, laundry, custom built-ins, & wine cellar. Exterior boasts gorgeous landscaping & fenced yard. Prime Kits location!
Features
Private Yard
Open
Shopping Nearby
Room measurements24 rooms▸
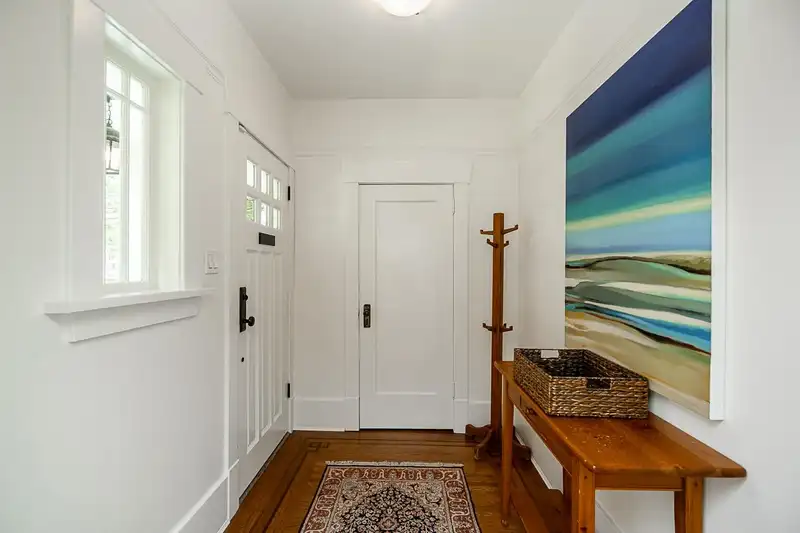
FoyerMain · 6'0 × 8'7
Living RoomMain · 17'11 × 12'2
Dining RoomMain · 11'5 × 14'11
KitchenMain · 18'0 × 13'1
BedroomMain · 10'8 × 11'8
BedroomMain · 9'11 × 11'8
StorageMain · 3'0 × 4'7
PatioMain · 6'5 × 9'8
PatioMain · 10'3 × 20'5
Primary BedroomAbove · 11'6 × 16'0
DenAbove · 10'11 × 9'3
Flex RoomAbove · 16'3 × 9'5
StorageAbove · 2'3 × 11'11
Family RoomBelow · 13'5 × 11'10
Recreation RoomBelow · 8'0 × 11'10
LaundryBelow · 8'9 × 12'11
Mud RoomBelow · 7'1 × 11'11
DenBelow · 8'0 × 11'2
BedroomBelow · 13'4 × 11'11
Walk-In ClosetBelow · 4'11 × 5'2
Wine RoomBelow · 4'11 × 6'4
StorageBelow · 5'6 × 9'9
StorageBelow · 3'6 × 7'5
UtilityBelow · 7'1 × 9'3
Floor plan
🔍 Tap to zoom
Pinch or scroll to zoom · drag to pan · double-tap to reset
Property Details
MLS NumberR3124733
Property TypeSingle Family Residence
Bedrooms4
Bathrooms3
Square Feet2,835
Lot Size4,520 sqft
Year Built1924
HeatingElectric, Forced Air, Natural Gas
StatusClosed
Listed ByMacdonald Realty
School Catchment
ElementaryBayview
SecondaryKitsilano
Neighbourhood
Highlighted area = this home's census tract (StatCan), the boundary the neighbourhood stats describe.
$1,620,000Median home value
$93,000Median household income
42.1%Owner-occupied
6.4%Single-detached homes
2.1Avg household size
36Median age
67.7%Bachelor's degree or higher (25-64)
65.6%Commute under 30 min
45.6%Drive to work
29.1%Foreign-born residents
5,915Neighbourhood population
Age
Under 1511.5%
15 to 6474.7%
65 and over13.8%
Household size
1 person34.9%
237.9%
314.4%
49.9%
5 or more2.8%
Language spoken at home
72.8% English mother tongue
English + other2.8%
Mandarin2.7%
Spanish2.7%
French2.5%
Cantonese1.6%
German1.5%
All others13.4%
Mother tongue, share of 5,900 residents.
How this pocket differs
more 4-person households than Kitsilano 9.9% vs 7.3%
more 5+ person households than Kitsilano 2.8% vs 2.1%
fewer people living alone than Kitsilano 34.9% vs 44.1%
Median dwelling value is notably higher than Metro Vancouver $1,620,000 vs $1,050,000
Source: Statistics Canada, Census of Population, 2021. Reproduced and distributed on an "as is" basis with the permission of Statistics Canada.
Ped NaimiPersonal Real Estate Corp
Vinod BashirPersonal Real Estate Corp
Thinking of selling in Kitsilano?
See what your home could be worth and how the local market is moving.

 1 / 38 photos