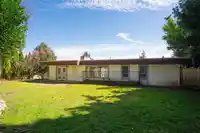
Centrally located cul-de-sac home with views of Mt. Baker and walking distance to Mill Lake! This spacious basement entry style home presents a great opportunity for multi-generational living or a home-buyer looking for a mortgage helper. A spacious foyer with curved staircase leads you to a sprawling main floor with character. The layout features a dining…
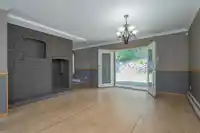
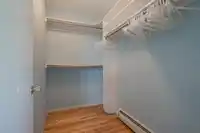
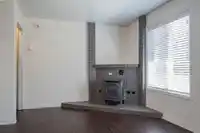
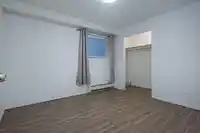
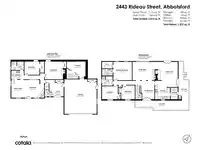
Centrally located cul-de-sac home with views of Mt. Baker and walking distance to Mill Lake! This spacious basement entry style home presents a great opportunity for multi-generational living or a home-buyer looking for a mortgage helper. A spacious foyer with curved staircase leads you to a sprawling main floor with character. The layout features a dining room, living room and family room. Main floor has easy access to a private back yard, or a south facing front patio to enjoy the mountain views. The home has three spacious bedrooms upstairs with the primary including a four piece ensuite and walk-in closet. On the lower level, you will find a self contained two bedroom suite with a large living room. The suite has a separate entrance and its own sun-exposed lawn and garden area.
Features
Balcony
Private Yard
Garage Double
Front Access
Asphalt
Shopping Nearby
Room measurements15 rooms▸
Living RoomMain · 13'7 × 14'7
KitchenMain · 10'2 × 11'3
Family RoomMain · 13'7 × 13'1
Dining RoomMain · 9'11 × 9'10
BedroomMain · 10'2 × 10'2
BedroomMain · 9'7 × 11'10
Primary BedroomMain · 13'7 × 13'10
Living RoomBsmt · 13'3 × 14'3
KitchenBsmt · 6'5 × 6'3
Dining RoomBsmt · 13'4 × 8'11
Living RoomBsmt · 13'4 × 15'6
BedroomBsmt · 9'10 × 11'2
BedroomBsmt · 13'1 × 13'7
FoyerBsmt · 3'4 × 8'4
StorageBsmt · 10'11 × 14'
Floor plan
🔍 Tap to zoom
Pinch or scroll to zoom · drag to pan · double-tap to reset

 1 / 40 photos