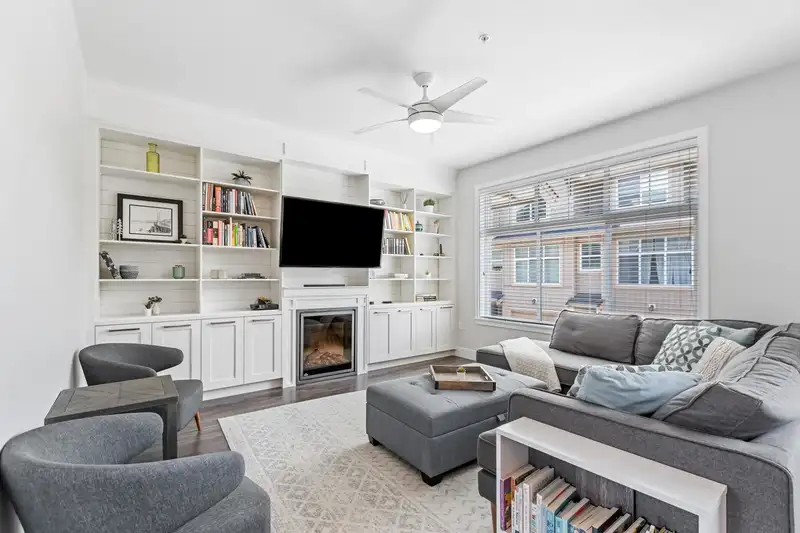
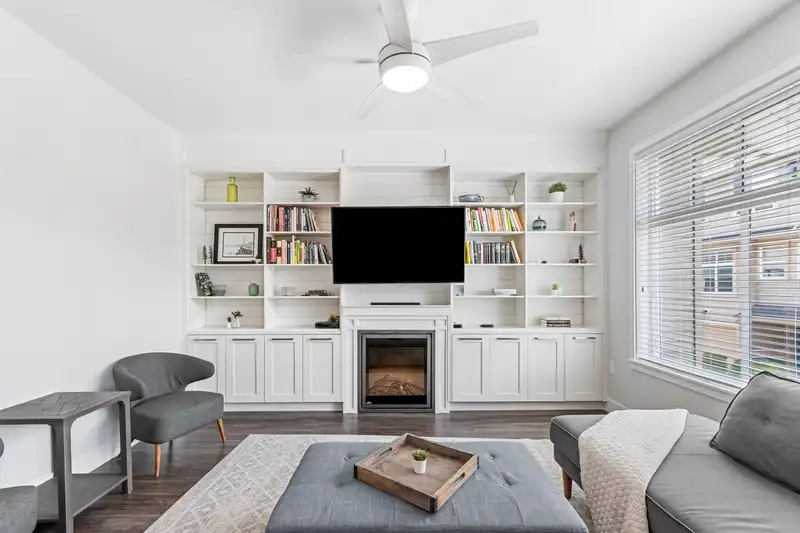
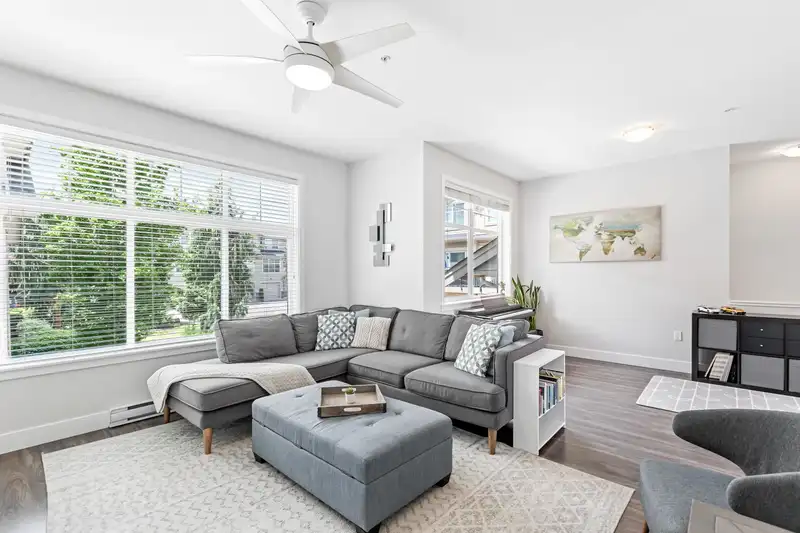
Bright and spacious CORNER UNIT in desirable NATURE'S WALK! This rare end-unit townhome offers the largest floor plan in the complex, boasting nearly 2,000 sqft of living space across three levels. Recently painted and well maintained by original owners with plenty of updates including A/C! Kitchen features resurfaced cabinets, S/S appliances, large pantry.…
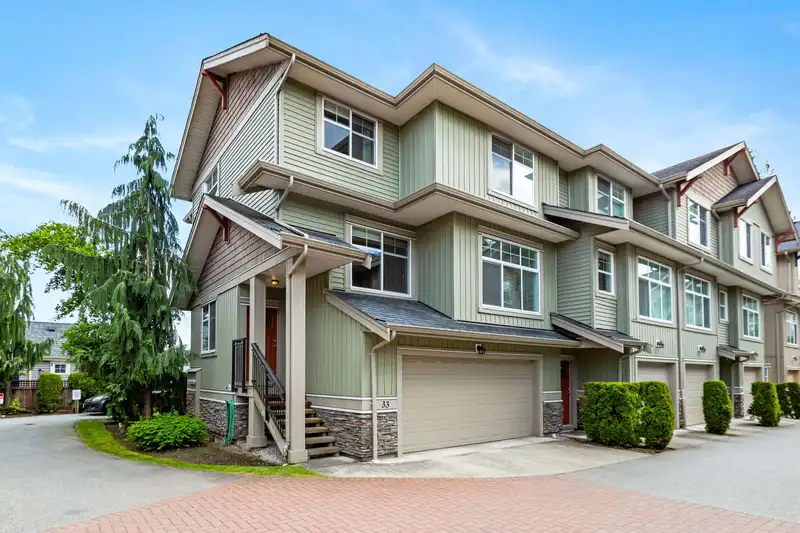
Bright and spacious CORNER UNIT in desirable NATURE'S WALK! This rare end-unit townhome offers the largest floor plan in the complex, boasting nearly 2,000 sqft of living space across three levels. Recently painted and well maintained by original owners with plenty of updates including A/C! Kitchen features resurfaced cabinets, S/S appliances, large pantry. Custom built ins in living room and dining. Upstairs you'll find 3 generous sized rooms incl primary bed feat vaulted ceilings, luxurious ensuite and walk in closet. Below includes large rec room with access to good sized backyard plus side-by-side garage. A stone’s throw to Richard Bulpitt Elem, Willoughby Town Centre, NEW Smith Athletic park, Costco, and much more! Perfect for family! Call today!
Features
Pantry
Balcony
Private Yard
Garage Double
Front Access
Shopping Nearby
Room measurements12 rooms▸
Living RoomMain · 13'8 × 12'11
Dining RoomMain · 12'3 × 10'5
KitchenMain · 10'5 × 16'8
PantryMain · 4'9 × 5'8
Eating AreaMain · 10'6 × 15'9
Primary BedroomAbove · 14'4 × 15'4
Walk-In ClosetAbove · 5' × 5'9
BedroomAbove · 12'5 × 10'
BedroomAbove · 12'4 × 14'9
Recreation RoomBelow · 14' × 16'4
StorageBelow · 4'9 × 5'8
UtilityBelow · 5'2 × 5'4
Floor plan
🔍 Tap to zoom
Pinch or scroll to zoom · drag to pan · double-tap to reset
Property Details
MLS NumberR3135770
Property TypeTownhouse
Bedrooms3
Bathrooms2.5
Square Feet2,015
Year Built2012
Parking Spaces2
HeatingBaseboard, Electric
Strata Fee$313.55/mo
StatusClosed
Listed ByOakwyn Realty Ltd.
School Catchment
ElementaryRichard Bulpitt
SecondaryR.E. Mountain
Neighbourhood
Highlighted area = this home's census tract (StatCan), the boundary the neighbourhood stats describe.
$850,000Median home value
$116,000Median household income
76.4%Owner-occupied
15.2%Single-detached homes
2.8Avg household size
34.4Median age
39.4%Bachelor's degree or higher (25-64)
57.4%Commute under 30 min
90.3%Drive to work
30.7%Foreign-born residents
8,561Neighbourhood population
Age
Under 1524.5%
15 to 6468.8%
65 and over6.7%
Household size
1 person16.1%
230.6%
322.4%
421.2%
5 or more9.7%
Language spoken at home
61.4% English mother tongue
Korean11.2%
Mandarin4.6%
English + other4.1%
Punjabi2.1%
Spanish2%
Tagalog1.5%
All others13.1%
Mother tongue, share of 8,560 residents.
How this pocket differs
fewer seniors 65+ than Willoughby Heights 6.7% vs 10%
Median household income is higher than Metro Vancouver $116,000 vs $90,000
Source: Statistics Canada, Census of Population, 2021. Reproduced and distributed on an "as is" basis with the permission of Statistics Canada.
Ped NaimiPersonal Real Estate Corp
Vinod BashirPersonal Real Estate Corp
Thinking of selling in Willoughby Heights?
See what your home could be worth and how the local market is moving.

 1 / 40 photos