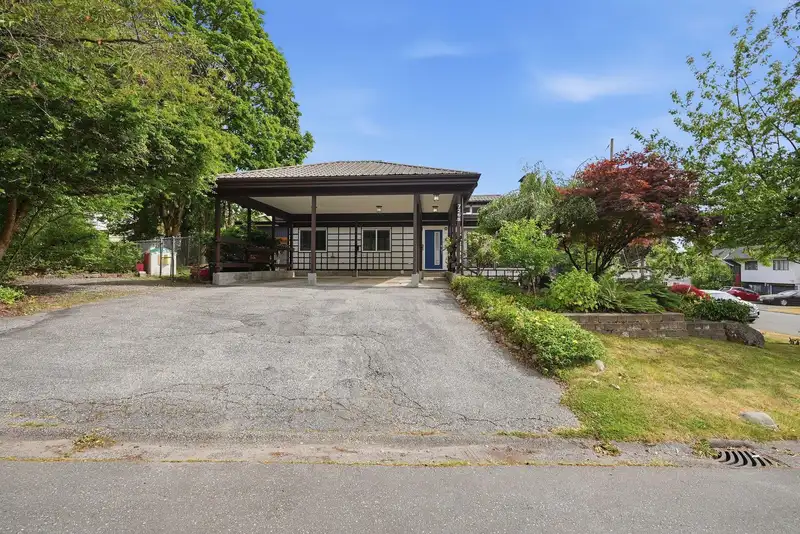
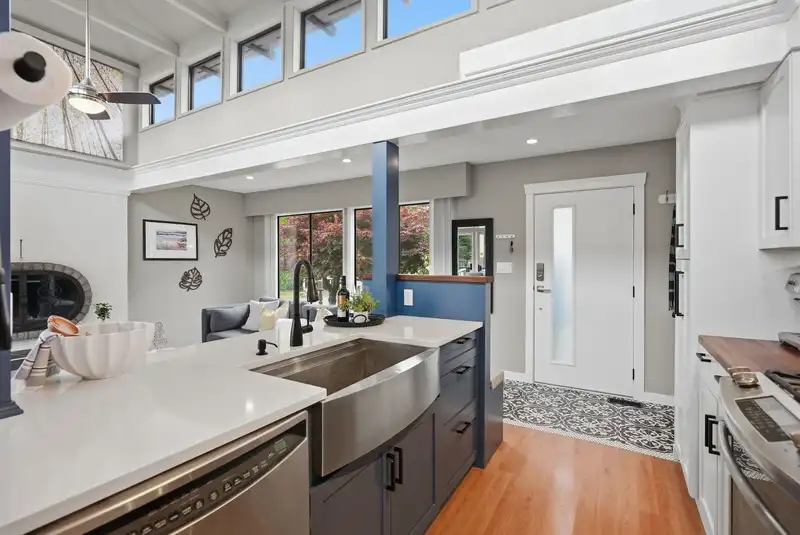
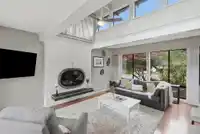
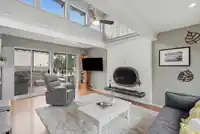
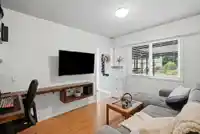
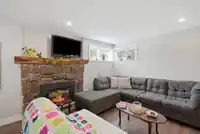
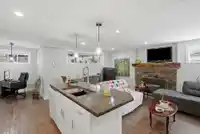
Welcome to this beautifully renovated, well-maintained home with a unique style & inviting vibe. The bright main floor features soaring ceilings, skylights, A/C, a stunning living room & gorgeous kitchen updated in 2022. Step through the sliders to your sunny southwest-facing sundeck—perfect for summer BBQs & entertaining—while the kids enjoy the spacious…
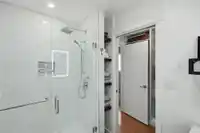
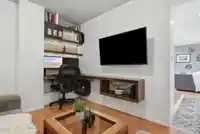
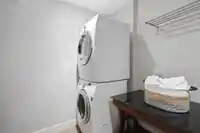
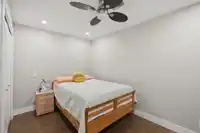
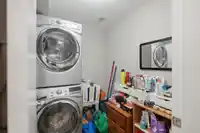
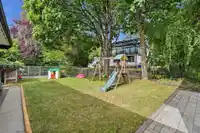
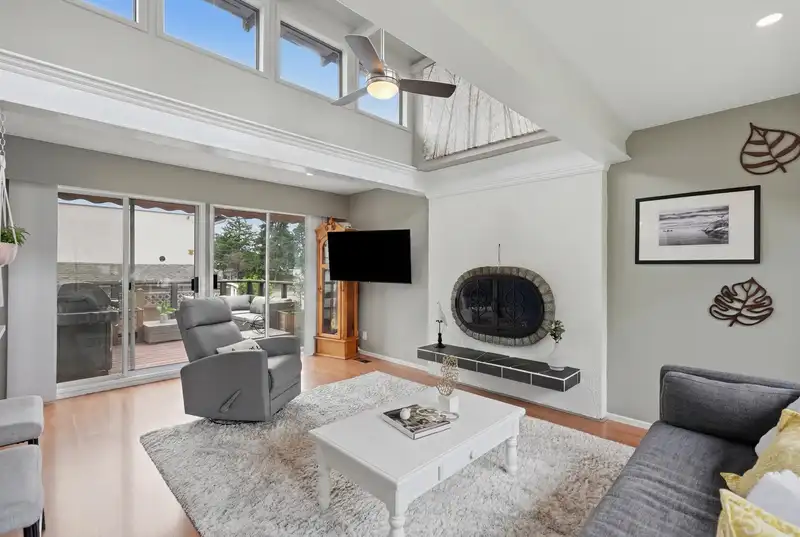
Welcome to this beautifully renovated, well-maintained home with a unique style & inviting vibe. The bright main floor features soaring ceilings, skylights, A/C, a stunning living room & gorgeous kitchen updated in 2022. Step through the sliders to your sunny southwest-facing sundeck—perfect for summer BBQs & entertaining—while the kids enjoy the spacious side yard. The main level offers a primary bedroom with walk-in closet & ensuite, second bedroom, full bath & den/optional 4th bedroom. Downstairs includes a bright, self-contained legal 1-bedroom suite with separate entrance & in-suite laundry, fully renovated in 2016. Also enjoy a rec room, laundry room, double carport, extra parking & a detached workshop built in 2019. Walk to schools, parks, trails, transit, shopping & recreation.
Features
Private Yard
Carport Multiple
RV Access/Parking
Guest
Front Access
Side Access
Shopping Nearby
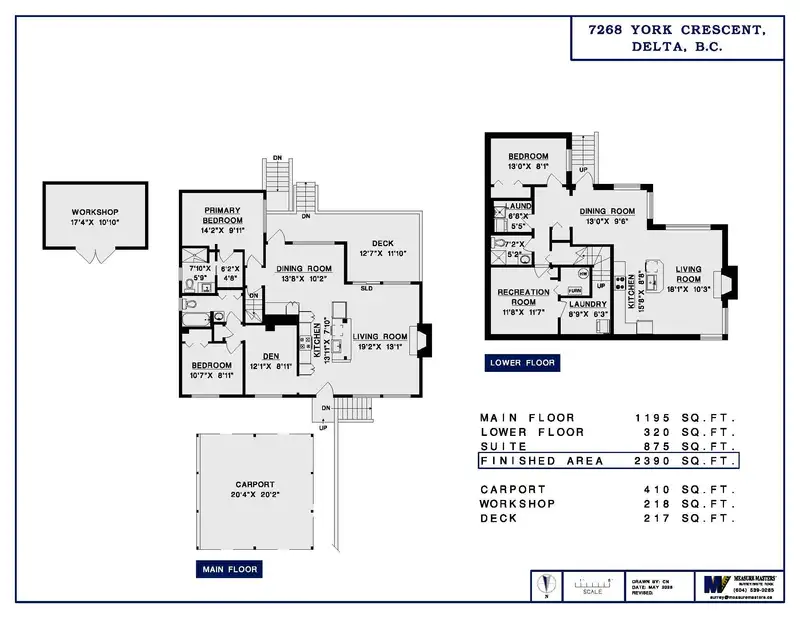
Room measurements14 rooms▸
Living RoomMain · 13'1 × 19'2
KitchenMain · 7'2 × 13'11
Dining RoomMain · 10'2 × 13'8
DenMain · 8'11 × 12'1
BedroomMain · 8'11 × 10'7
Primary BedroomMain · 9'11 × 14'2
Walk-In ClosetMain · 4'8 × 6'2
Recreation RoomBsmt · 11'7 × 11'8
LaundryBsmt · 6'3 × 8'9
Living RoomBsmt · 10'3 × 18'1
KitchenBsmt · 8'8 × 15'8
Dining RoomBsmt · 9'6 × 13'0
BedroomBsmt · 8'1 × 13'0
LaundryBsmt · 5'5 × 6'8
Floor plan
🔍 Tap to zoom
Pinch or scroll to zoom · drag to pan · double-tap to reset
Property Details
MLS NumberR3133082
Property TypeSingle Family Residence
Bedrooms3
Bathrooms3
Square Feet2,390
Lot Size7,244 sqft
Year Built1970
Parking Spaces2
HeatingForced Air, Heat Pump
StatusPending
Listed ByRE/MAX Performance Realty
School Catchment
ElementaryChalmers
SecondaryBurnsview
Neighbourhood
Highlighted area = this home's census tract (StatCan), the boundary the neighbourhood stats describe.
$1,200,000Median home value
$119,000Median household income
79.3%Owner-occupied
69.1%Single-detached homes
3.3Avg household size
40.4Median age
30%Bachelor's degree or higher (25-64)
53.6%Commute under 30 min
85.6%Drive to work
38%Foreign-born residents
6,877Neighbourhood population
Age
Under 1515.9%
15 to 6467.2%
65 and over16.9%
Household size
1 person11.5%
229%
317%
422.1%
5 or more20.4%
Language spoken at home
50.2% English mother tongue
Punjabi25.7%
English + other5.8%
Hindi2.8%
Mandarin2%
Cantonese1.8%
Arabic1.2%
All others10.5%
Mother tongue, share of 6,870 residents.
How this pocket differs
fewer people living alone than Scottsdale 11.5% vs 16.2%
fewer Punjabi speakers than Scottsdale 25.7% vs 34.7%
Median household income is higher than Metro Vancouver $119,000 vs $90,000
Source: Statistics Canada, Census of Population, 2021. Reproduced and distributed on an "as is" basis with the permission of Statistics Canada.
Ped NaimiPersonal Real Estate Corp
Vinod BashirPersonal Real Estate Corp
Thinking of selling in Scottsdale?
See what your home could be worth and how the local market is moving.

 1 / 40 photos