
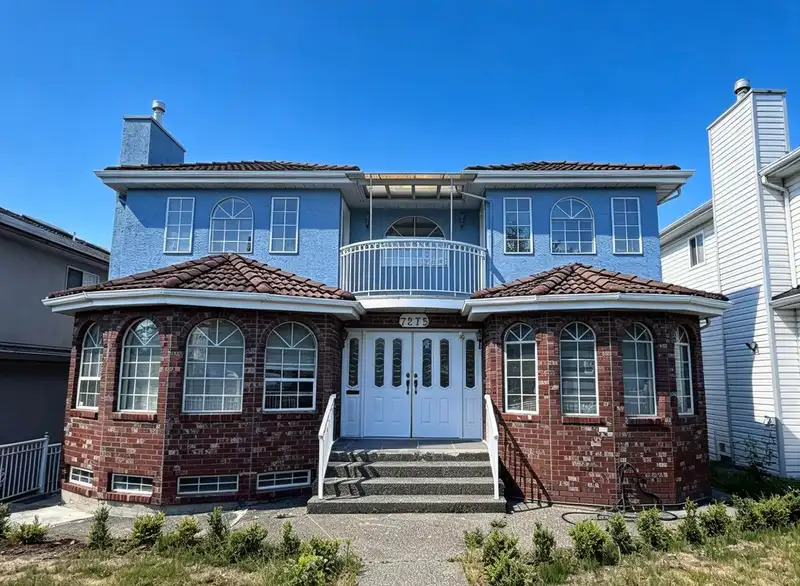
 1 / 21 photos

About This Property
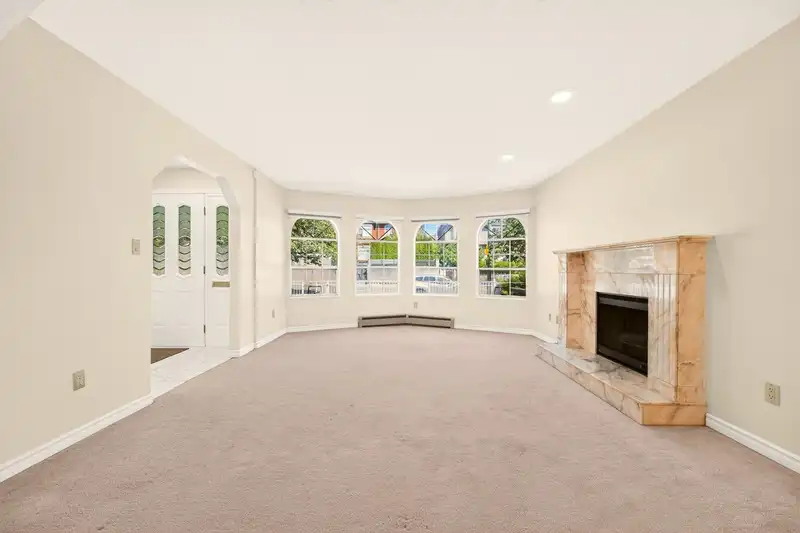
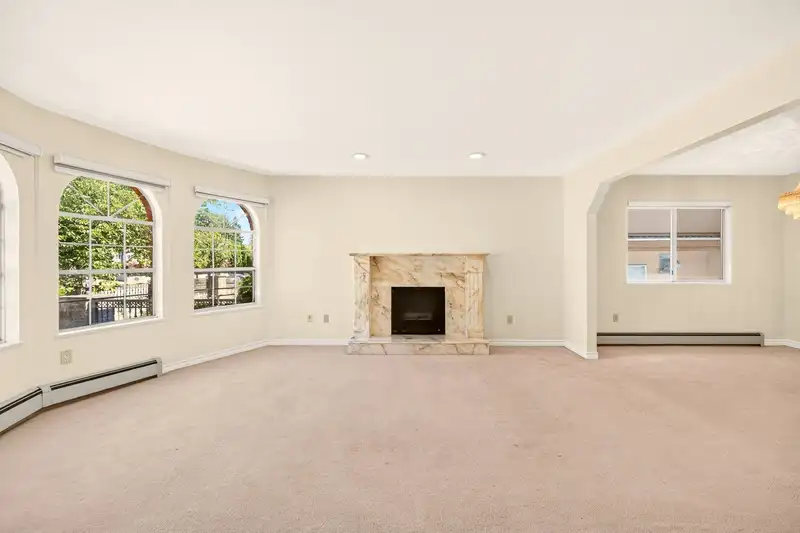
Huge Lot detached house with lane access towards the fenced backyard. Functional layout with 7-bedroom provides generous living space with a grand spiral staircase, bright living, dining and family rooms, a cozy nook, with updated flooring and fresh painting throughout. a large covered sundeck for your all time enjoyment. 4 large size bedrooms upstairs, with a convenient one bedroom and full bathroom on main, basement comes with separate entrance 2-bedroom suite, perfect for mortgage helper. This large lot and big house is ideal for families, or developers. Close to public transportation walking distance to schools, library, community centre, churches, shopping. Open House: Aug 1st, Sat, 1-3pm.
Features
Property Details
School Catchment


Thinking of selling in Fraserview VE?
See what your home could be worth and how the local market is moving.
Location
Monthly Cost Calculator
Similar Listings Nearby
2143 UPLAND DRIVE
6987 BALMORAL STREET
6915 BEATRICE STREET
2160 E 54TH AVENUE
7223 GLADSTONE STREET
1855 E 53RD AVENUE
2047 E 52ND AVENUE
7162 GLADSTONE STREET
1972 E 51ST AVENUE
1761 E 57TH AVENUE
2056 SCARBORO AVENUE
7689 JASPER CRESCENT