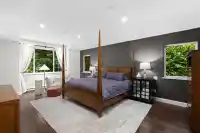
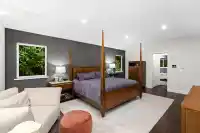
Prestigious Bayview Estates! This ultra-private trophy estate sits on a park-like 30,000+ sqft gated property. Nestled among the region’s finest homes, the estate perfectly balances grand architectural scale with everyday comfort. Thoughtfully redesigned, this home stands as a private haven designed for luxurious living & memorable entertaining. The…
Prestigious Bayview Estates! This ultra-private trophy estate sits on a park-like 30,000+ sqft gated property. Nestled among the region’s finest homes, the estate perfectly balances grand architectural scale with everyday comfort. Thoughtfully redesigned, this home stands as a private haven designed for luxurious living & memorable entertaining. The experience begins in an impressive foyer which leads to an executive office, formal living/dining, gourmet kitchen, sunlit family room, plus a resort-style terrace with fire lounge, hot tub, & outdoor shower. The upper level offers 4 spacious bedrooms, while the lower level includes a 1-bed suite, private gym, & home theatre + bar. Complete with a 3-car garage & a large detached shop for an RV/boat. Privacy, tranquility, & prestige. Call today!
Features
Guest Suite
Storage
Garden
Private Yard
Garage Triple
Open
RV Access/Parking
Front Access
Garage Door Opener
Room measurements15 rooms▸
Living RoomMain · 20'0 × 14'0
Dining RoomMain · 16'6 × 12'0
KitchenMain · 16'0 × 12'2
NookMain · 10'0 × 12'2
Family RoomMain · 15'0 × 14'
OfficeMain · 11'0 × 11'8
Primary BedroomAbove · 20'4 × 14'0
BedroomAbove · 10'0 × 12'2
BedroomAbove · 10'0 × 14'0
BedroomAbove · 12'10 × 11'10
Media RoomBelow · 14'0 × 12'0
Games RoomBelow · 20'0 × 14'0
BedroomBelow · 10'0 × 12'2
Living RoomBelow · 8'0 × 10'0
KitchenBelow · 11'0 × 8'0
Floor plan
🔍 Tap to zoom
Pinch or scroll to zoom · drag to pan · double-tap to reset
Property Details
MLS NumberR3156615
Property TypeSingle Family Residence
Bedrooms5
Bathrooms4
Square Feet5,200
Lot Size30,000 sqft
Year Built1990
Parking Spaces5
HeatingBaseboard, Electric, Radiant
Days on Market40
StatusActive
Listed ByAngell, Hasman & Associates Realty Ltd.
School Catchment
ElementaryChantrell Creek
SecondaryElgin Park
Neighbourhood
Highlighted area = this home's census tract (StatCan), the boundary the neighbourhood stats describe.
$2,000,000Median home value
$115,000Median household income
71.6%Owner-occupied
78.4%Single-detached homes
2.6Avg household size
49.6Median age
47%Bachelor's degree or higher (25-64)
49.5%Commute under 30 min
87.9%Drive to work
26.6%Foreign-born residents
5,335Neighbourhood population
Age
Under 1515.6%
15 to 6459.5%
65 and over25%
Household size
1 person26%
233%
314.1%
415.8%
5 or more11.2%
Language spoken at home
72.2% English mother tongue
Mandarin12.2%
Punjabi2.7%
English + other1.8%
German1.5%
French0.9%
Cantonese0.8%
All others7.9%
Mother tongue, share of 5,315 residents.
How this pocket differs
more people living alone than Crescent Bch Ocean Pk. 26% vs 19.2%
Median household income is higher than Metro Vancouver $115,000 vs $90,000
Median dwelling value is notably higher than Metro Vancouver $2,000,000 vs $1,050,000
Source: Statistics Canada, Census of Population, 2021. Reproduced and distributed on an "as is" basis with the permission of Statistics Canada.
Ped NaimiPersonal Real Estate Corp
Vinod BashirPersonal Real Estate Corp
Thinking of selling in Elgin Chantrell?
See what your home could be worth and how the local market is moving.

 1 / 38 photos