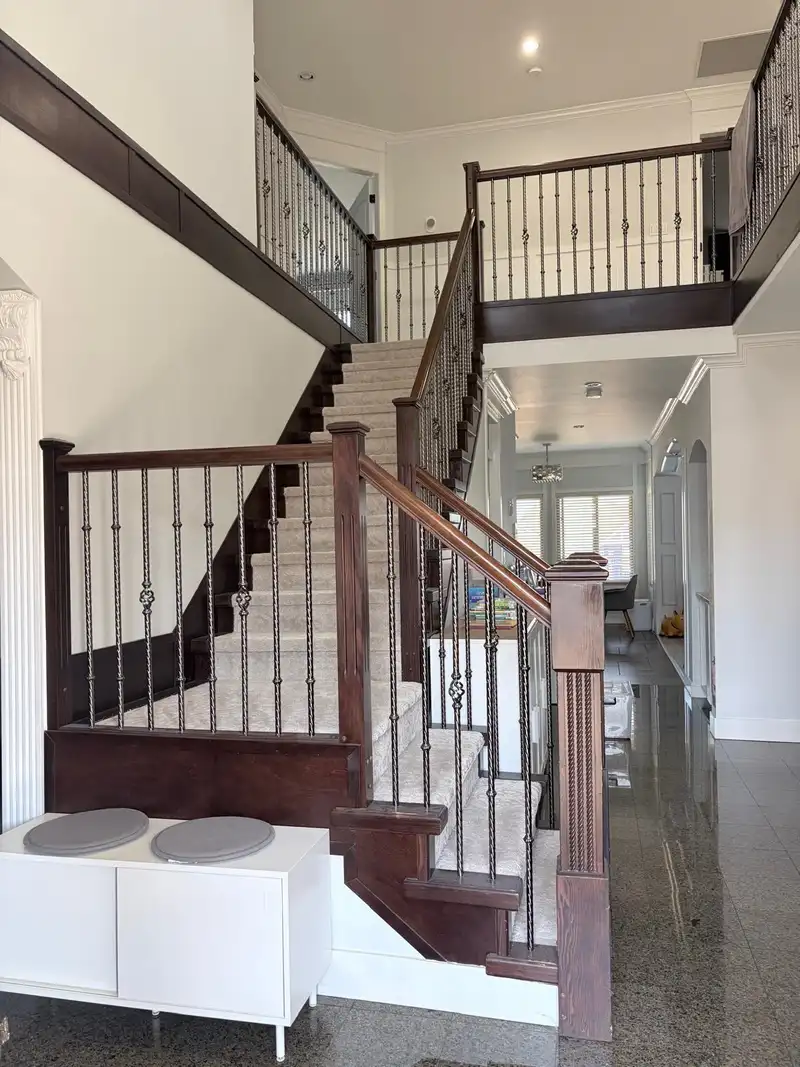
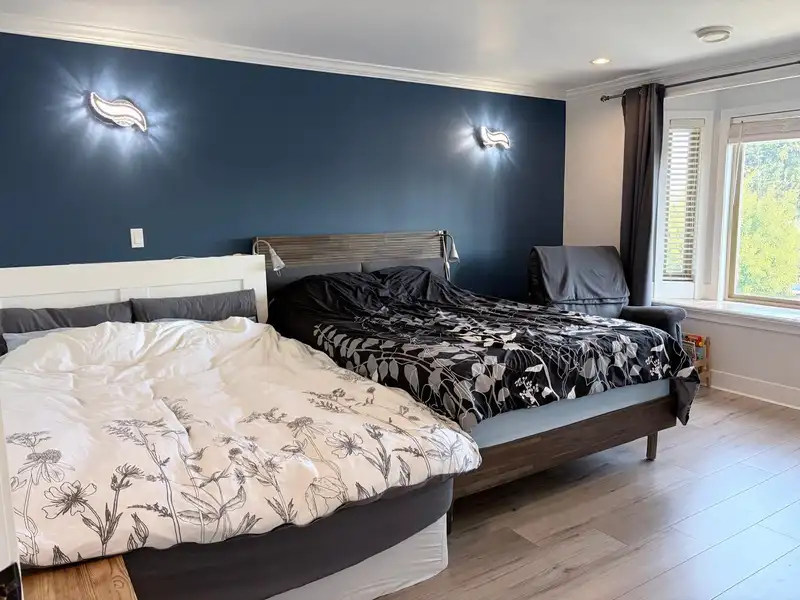
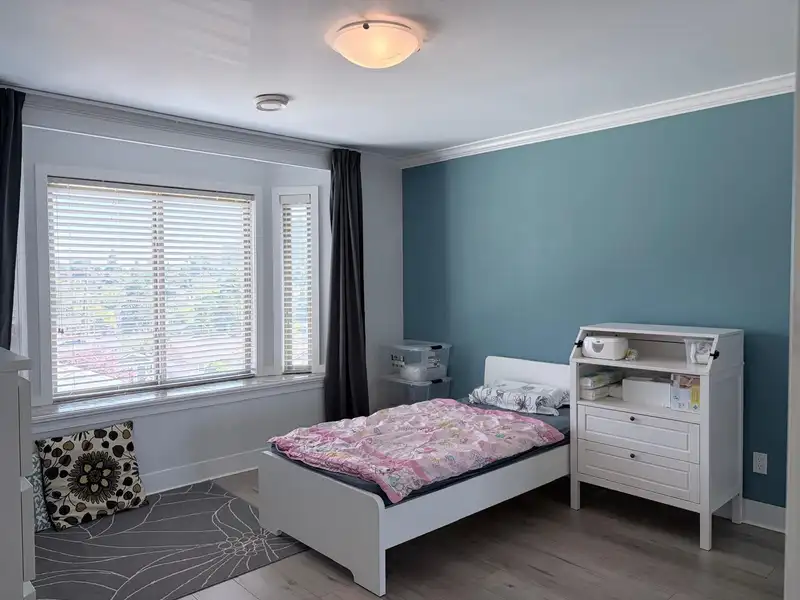
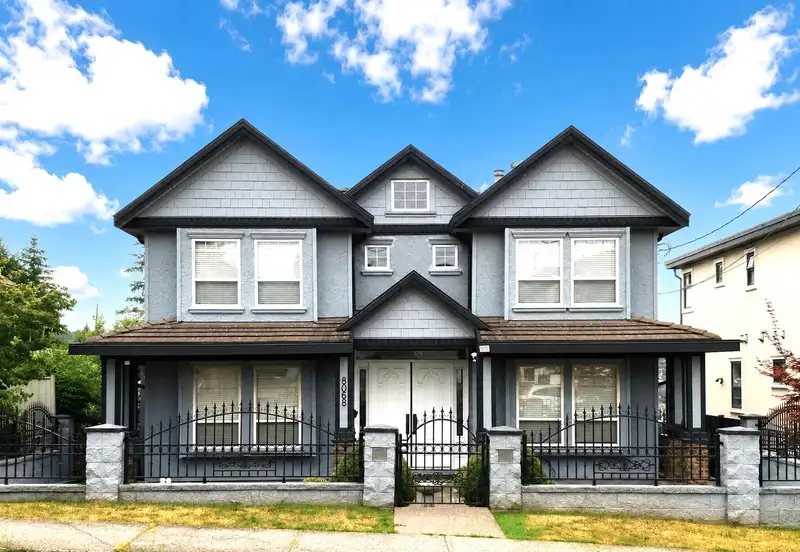
Experience 3,900+ sq/ft of comfort on a massive 51’ x 146’ lot. This meticulously maintained home features a premium finish throughout, including refined flooring, and contemporary lighting. The main floor boasts a formal living/dining area, a gourmet kitchen with granite/maple cabinetry, a secondary wok kitchen, and a private bedroom with a full bath.…
Experience 3,900+ sq/ft of comfort on a massive 51’ x 146’ lot. This meticulously maintained home features a premium finish throughout, including refined flooring, and contemporary lighting. The main floor boasts a formal living/dining area, a gourmet kitchen with granite/maple cabinetry, a secondary wok kitchen, and a private bedroom with a full bath. Upstairs, enjoy 4 bedrooms/3 baths, including 2 master suites. The basement offers a huge media room and a separate-entry 1-bedroom suite—a perfect mortgage helper. Outside, a beautifully landscaped private yard and parking for 6 cars await. With massive potential for a future laneway home and a location near schools, Skytrain, and Metrotown, this is an incredible Burnaby find.
Vinod BashirPersonal Real Estate Corp
Thinking of selling in East Burnaby?
See what your home could be worth and how the local market is moving.

 1 / 24 photos