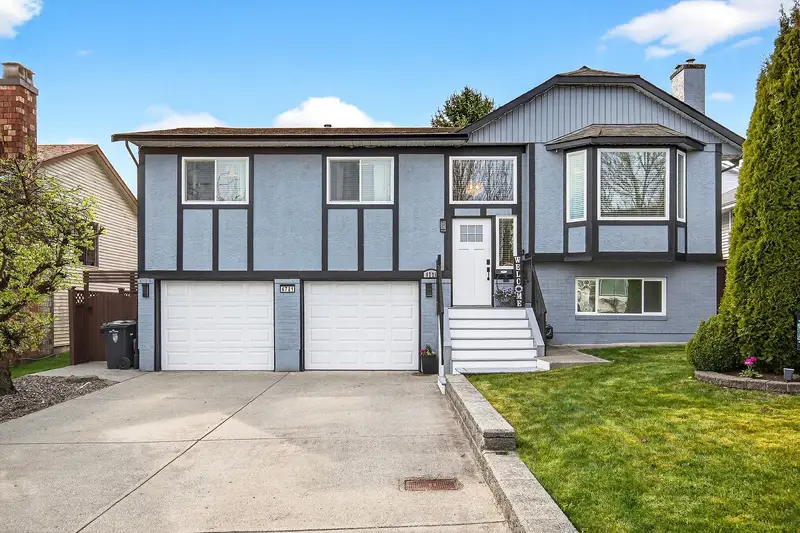
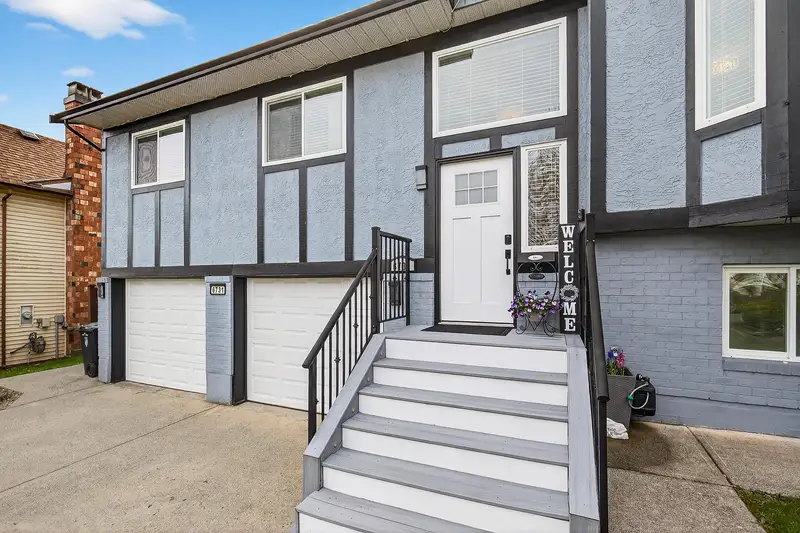
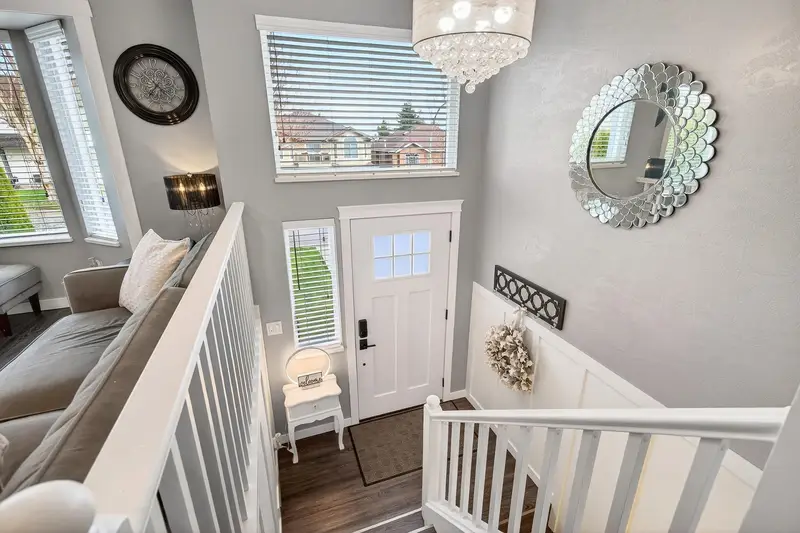
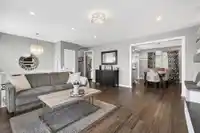
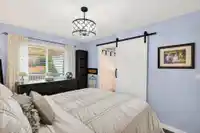
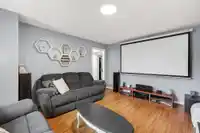
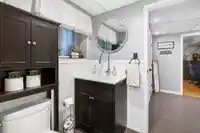
STOP THE CAR!! This 5 bedroom full renovated home in Langley Meadows has to be seen!! Floor to ceiling, end to end, top to bottom, the entire home is loaded with tasteful updates! (too many to list). There's space for everyone in your growing family, with a large bright living room, plus a separate family room downstairs. The outdoor living spaces are…
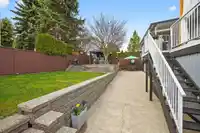

STOP THE CAR!! This 5 bedroom full renovated home in Langley Meadows has to be seen!! Floor to ceiling, end to end, top to bottom, the entire home is loaded with tasteful updates! (too many to list). There's space for everyone in your growing family, with a large bright living room, plus a separate family room downstairs. The outdoor living spaces are plenty! Enjoy the enclosed solarium year round or step onto the over 200 sqft deck for the bbq & pergola. In the large, fully fenced back yard you can retreat to the cozy fireside chairs in the gazebo. This home checks all the boxes! A true home for cozy living, and entertaining. Tucked in a cul-de-sac, so traffic is minimal. Close to schools, shopping, recreation and more! 30 year roof installed 2007. OPEN HOUSE APRIL 4, 1-3pm
Features
Storage
Balcony
Private Yard
Garage Single
Open
Front Access
Garage Door Opener
Shopping Nearby
Room measurements14 rooms▸
Living RoomMain · 17'11 × 17'8
Dining RoomMain · 11'5 × 8'11
KitchenMain · 11'5 × 12'10
Primary BedroomMain · 15'0 × 9'11
BedroomMain · 11'11 × 9'11
BedroomMain · 9'9 × 11'5
FoyerMain · 4'4 × 6'6
SolariumMain · 7'10 × 13'10
Family RoomBelow · 15'3 × 12'8
BedroomBelow · 11'1 × 12'7
BedroomBelow · 25'11 × 10'1
LaundryBelow · 3'3 × 8'1
StorageBelow · 7'5 × 14'8
StorageBelow · 7'1 × 25'2
Floor plan
🔍 Tap to zoom
Pinch or scroll to zoom · drag to pan · double-tap to reset
Property Details
MLS NumberR3104614
Property TypeSingle Family Residence
Bedrooms5
Bathrooms3
Square Feet2,261
Lot Size5,055 sqft
Year Built1986
Parking Spaces1
HeatingForced Air, Natural Gas
StatusClosed
Listed ByRoyal LePage - Wolstencroft
School Catchment
ElementaryLangley Meadows
SecondaryR.E. Mountain
Neighbourhood
Highlighted area = this home's census tract (StatCan), the boundary the neighbourhood stats describe.
$750,000Median home value
$95,000Median household income
86.3%Owner-occupied
38%Single-detached homes
2.6Avg household size
39.2Median age
25.3%Bachelor's degree or higher (25-64)
59.9%Commute under 30 min
88.4%Drive to work
26.5%Foreign-born residents
4,043Neighbourhood population
Age
Under 1519.7%
15 to 6465.2%
65 and over15.1%
Household size
1 person28.4%
228.1%
316.6%
416.9%
5 or more9.9%
Language spoken at home
72.9% English mother tongue
Punjabi4.3%
Tagalog3.1%
English + other2.6%
Korean2.1%
Mandarin1.7%
Spanish1.4%
All others11.9%
Mother tongue, share of 4,045 residents.
How this pocket differs
notably more seniors 65+ than Willoughby Heights 15.1% vs 10%
more people living alone than Willoughby Heights 28.4% vs 19.3%
notably more Tagalog speakers than Willoughby Heights 3.1% vs 2%
more Punjabi speakers than Willoughby Heights 4.3% vs 3%
Median dwelling value is lower than Metro Vancouver $750,000 vs $1,050,000
Source: Statistics Canada, Census of Population, 2021. Reproduced and distributed on an "as is" basis with the permission of Statistics Canada.
Ped NaimiPersonal Real Estate Corp
Vinod BashirPersonal Real Estate Corp
Thinking of selling in Willoughby Heights?
See what your home could be worth and how the local market is moving.

 1 / 40 photos