This an absolutely an amazing house with great views and lots of Natural sunlight. Wake up to panoramic views of the mountains, the trees and a horse farm. Located at the start of a quiet cul-de-sac. The home features an open concept, with two levels plus a finished basement, with its own separate entrance. Separate formal dining room, and a spacious…
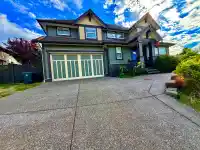
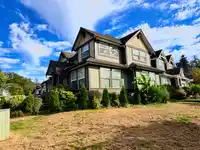
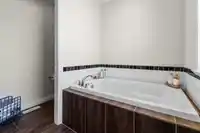
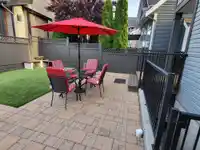
This an absolutely an amazing house with great views and lots of Natural sunlight. Wake up to panoramic views of the mountains, the trees and a horse farm. Located at the start of a quiet cul-de-sac. The home features an open concept, with two levels plus a finished basement, with its own separate entrance. Separate formal dining room, and a spacious kitchen, with a large island and upgraded stainless steel appliances; maintenance-free backyard (artificial grass and pavers). This 4-bedroom home boasts (bsmt room has no window) a very spacious Master bedroom, with its separate heat control, vaulted ceilings, and a large spa-like ensuite. The home offers a two-car garage, bathroom granite counters, new flooring, an irrigation system, alarm, A/C and more.
Features
Balcony
Private Yard
Garage Double
Concrete
Garage Door Opener
Room measurements14 rooms▸
Primary BedroomAbove · 13'10 × 14'7
BedroomAbove · 11'6 × 12'5
BedroomAbove · 9'3 × 11'9
LaundryAbove · 6'1 × 9'10
Walk-In ClosetAbove · 4'10 × 9'10
Living RoomMain · 13'10 × 15'0
KitchenMain · 13'10 × 12'11
Dining RoomMain · 15'5 × 11'0
Mud RoomMain · 5'11 × 11'7
Recreation RoomBsmt · 13'0 × 27'4
BedroomBsmt · 9'4 × 11'6
Walk-In ClosetBsmt · 5'6 × 9'4
DenBsmt · 4'9 × 11'7
KitchenBsmt · 13'4 × 9'5
Floor plan
🔍 Tap to zoom
Pinch or scroll to zoom · drag to pan · double-tap to reset
Property Details
MLS NumberR3157903
Property TypeSingle Family Residence
Bedrooms4
Bathrooms3.5
Square Feet2,937
Lot Size4,476 sqft
Year Built2011
Parking Spaces2
HeatingBaseboard, Forced Air
Days on Market7
StatusActive
Listed ByRE/MAX Blueprint
School Catchment
ElementaryAdams Road
SecondarySalish
Neighbourhood
Highlighted area = this home's census tract (StatCan), the boundary the neighbourhood stats describe.
$950,000Median home value
$130,000Median household income
92.8%Owner-occupied
42.2%Single-detached homes
3.2Avg household size
39.2Median age
29.6%Bachelor's degree or higher (25-64)
59.7%Commute under 30 min
93.1%Drive to work
27.7%Foreign-born residents
3,944Neighbourhood population
Age
Under 1522.8%
15 to 6464.1%
65 and over13.1%
Household size
1 person13.2%
226.4%
316%
428%
5 or more16.4%
Language spoken at home
72.2% English mother tongue
Punjabi5.6%
English + other3.3%
Korean2.4%
Mandarin2%
Tagalog1.9%
Spanish1.4%
All others11.2%
Mother tongue, share of 3,945 residents.
How this pocket differs
more children under 15 than Cloverdale BC 22.8% vs 18.8%
more 4-person households than Cloverdale BC 28.1% vs 20.7%
fewer people living alone than Cloverdale BC 13.3% vs 17.9%
notably fewer Punjabi speakers than Cloverdale BC 5.6% vs 14.1%
Median household income is higher than Metro Vancouver $130,000 vs $90,000
Source: Statistics Canada, Census of Population, 2021. Reproduced and distributed on an "as is" basis with the permission of Statistics Canada.
Ped NaimiPersonal Real Estate Corp
Vinod BashirPersonal Real Estate Corp
Thinking of selling in Cloverdale BC?
See what your home could be worth and how the local market is moving.

 1 / 12 photos