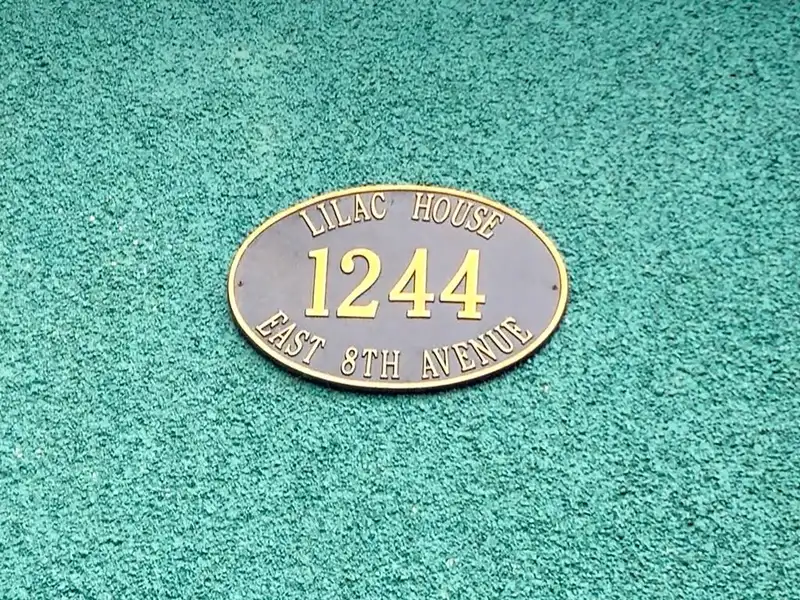
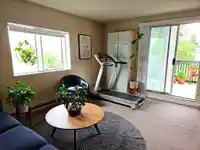
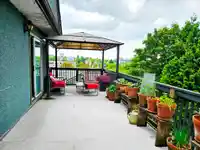
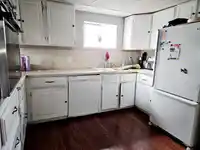
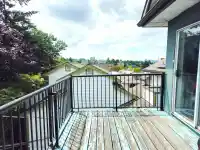
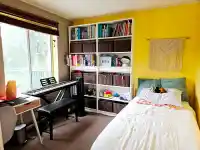
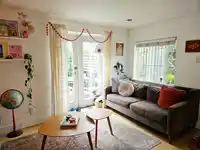
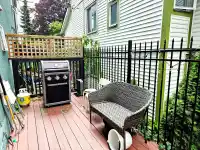
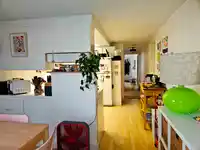
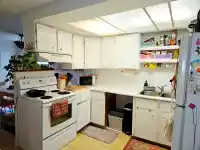
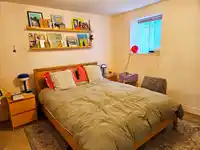
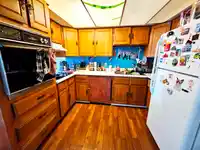
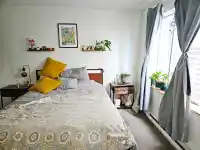
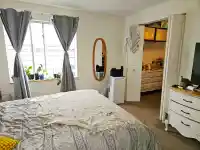
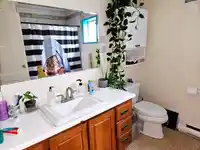
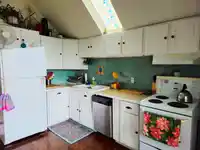
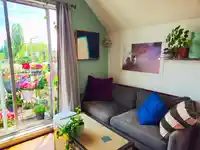
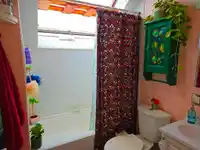
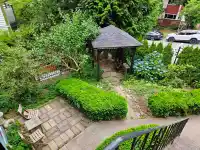
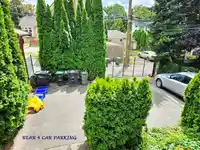
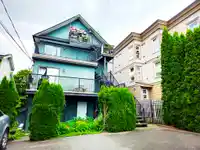
Big, Legal 4-Plex, South 33x122’ Lot W GREAT VIEWS! 4 Lvl 3800 SF Bldg 1st Class Cond, many Interior & Exterior Updates. Each Suite Self Contained, Private w sep elec meters, h/w tanks, entrance, patios & decks. Top Flr: 1 Bdrm w front & rear Decks, Fabulous Views; 2nd Flr: 2 Bdrm, huge deck, great Views; Main Flr 3 Bdrm, deck, Views; Ground: 3 Bdrm, 1.5…
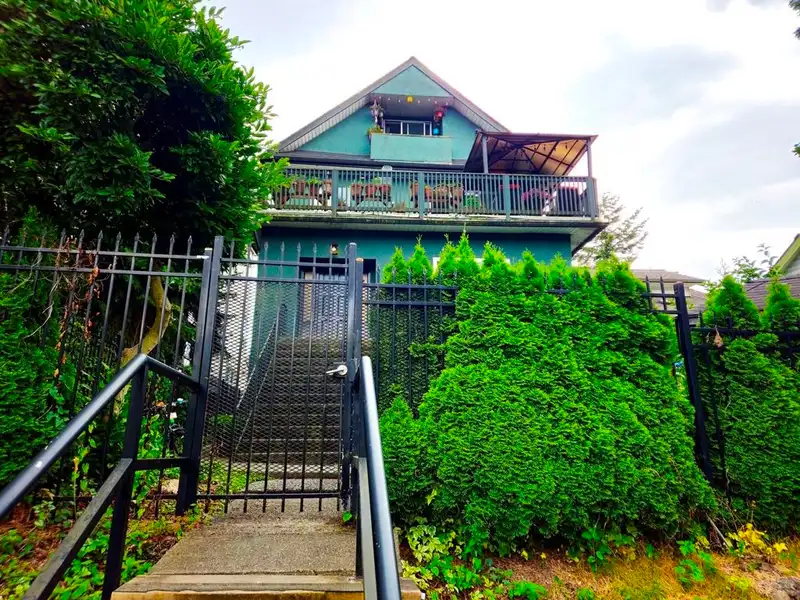
Big, Legal 4-Plex, South 33x122’ Lot W GREAT VIEWS! 4 Lvl 3800 SF Bldg 1st Class Cond, many Interior & Exterior Updates. Each Suite Self Contained, Private w sep elec meters, h/w tanks, entrance, patios & decks. Top Flr: 1 Bdrm w front & rear Decks, Fabulous Views; 2nd Flr: 2 Bdrm, huge deck, great Views; Main Flr 3 Bdrm, deck, Views; Ground: 3 Bdrm, 1.5 Baths, private ent & patio. Inc. $7545/mo, $90,540/yr w upside, Tenants pay Utilities: Front Garden w Gazebo; Yard Iron Fenced & Gated, Rear 4 Car Pkg, Lane Access. 1 Blk to Transit, Vancouver Community College, 6 Blks to Emily Carr & High Tech District, Mins to DT, "The Drive". 1st Class Investment, Suites are good for Owner Occ, Shared Owners. Show by Appt w 2 Day Notice. Call LS Info Pkg, Flr Plan, To View.
Features
Balcony
Open
Lane Access
Rear Access
Room measurements21 rooms▸
Living RoomMain · 10'7 × 14'7
Dining RoomMain · 11' × 7'
KitchenMain · 10'6 × 11'
BedroomMain · 11'7 × 11'10
BedroomMain · 10' × 10'
BedroomMain · 10' × 13'7
Living RoomAbove · 11'10 × 14'6
KitchenAbove · 11'2 × 11'1
BedroomAbove · 9'3' × 9'6
BedroomAbove · 9' × 10'4
Living RoomAbv Main 2 · 12' × 12'
KitchenAbv Main 2 · 12' × 6'
BedroomAbv Main 2 · 11'10 × 12'
Living RoomBelow · 10'7 × 11'5
Dining RoomBelow · 10'7 × 10'7
KitchenBelow · 10'6 × 10'7
BedroomBelow · 10'7 × 11'5
BedroomBelow · 10'7 × 12'
BedroomBelow · 10'9 × 12'7
Mud RoomBelow · 6' × 8'
LaundryBelow · 7'6 × 9'7
Floor plan
🔍 Tap to zoom
Pinch or scroll to zoom · drag to pan · double-tap to reset
Property Details
MLS NumberR3143514
Property TypeSingle Family Residence
Bedrooms9
Bathrooms4.5
Square Feet3,720
Lot Size4,026 sqft
Year Built1912
HeatingElectric
Days on Market37
StatusActive
Listed ByRE/MAX Real Estate Services
School Catchment
ElementaryQueen Alexandra
SecondaryVancouver Technical
Neighbourhood
Highlighted area = this home's census tract (StatCan), the boundary the neighbourhood stats describe.
$500,000Median home value
$61,600Median household income
35.1%Owner-occupied
1.1%Single-detached homes
1.7Avg household size
38Median age
45.8%Bachelor's degree or higher (25-64)
59.5%Commute under 30 min
47.4%Drive to work
29.7%Foreign-born residents
3,196Neighbourhood population
Age
Under 158.5%
15 to 6480.1%
65 and over11.4%
Household size
1 person53.1%
232.7%
38%
44.3%
5 or more1.9%
Language spoken at home
65.6% English mother tongue
Tagalog4.8%
English + other3.6%
Spanish3.5%
Cantonese3.2%
French2.1%
Vietnamese1.3%
All others15.9%
Mother tongue, share of 3,155 residents.
How this pocket differs
fewer 4-person households than Mount Pleasant VE 4.3% vs 5.9%
notably more Tagalog speakers than Mount Pleasant VE 4.8% vs 3%
more Spanish speakers than Mount Pleasant VE 3.5% vs 2.5%
fewer Cantonese speakers than Mount Pleasant VE 3.2% vs 4.3%
Median household income is lower than Metro Vancouver $61,600 vs $90,000
Median dwelling value is notably lower than Metro Vancouver $500,000 vs $1,050,000
Source: Statistics Canada, Census of Population, 2021. Reproduced and distributed on an "as is" basis with the permission of Statistics Canada.
Ped NaimiPersonal Real Estate Corp
Vinod BashirPersonal Real Estate Corp
Thinking of selling in Mount Pleasant VE?
See what your home could be worth and how the local market is moving.

 1 / 40 photos