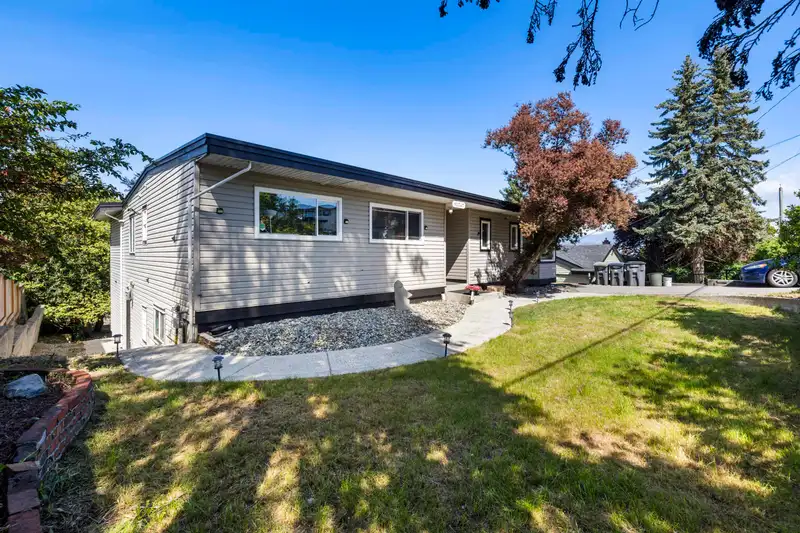
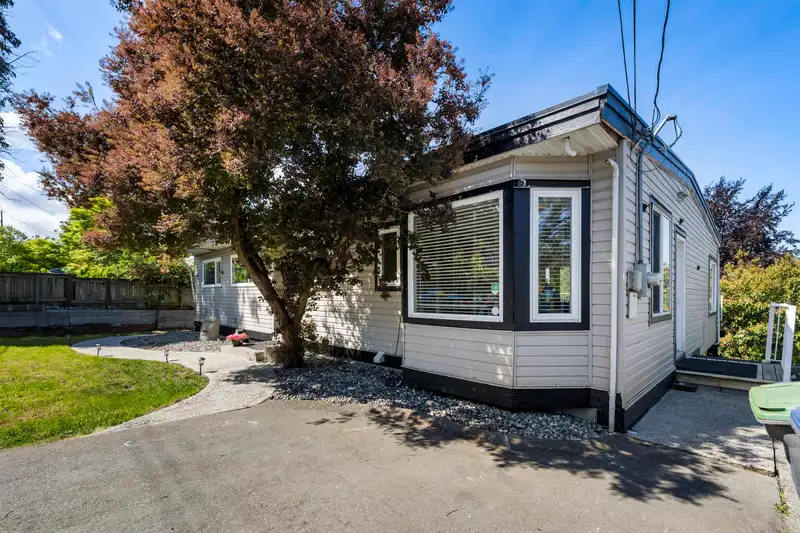
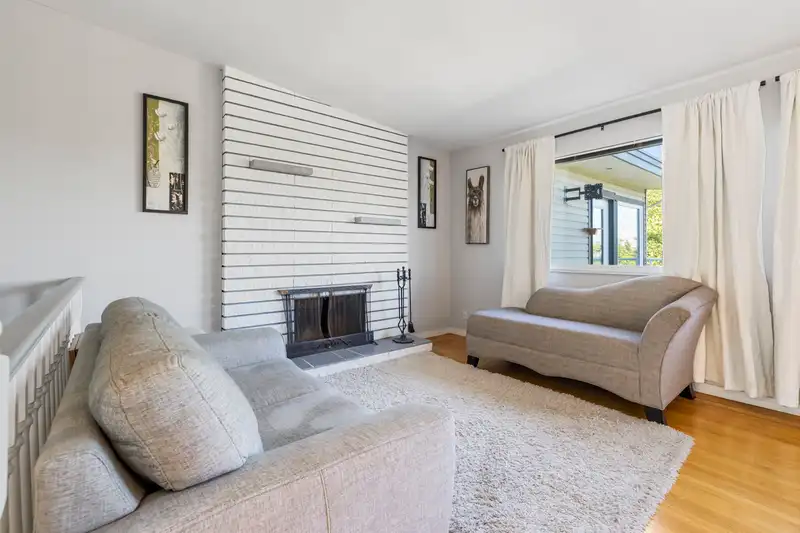
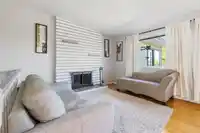
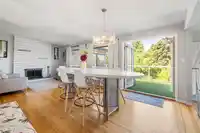
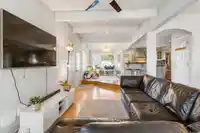
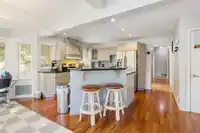
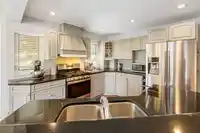
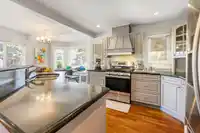
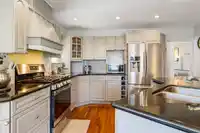
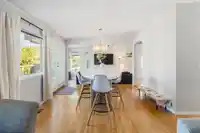
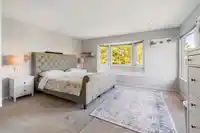
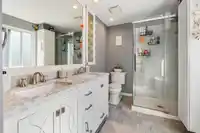
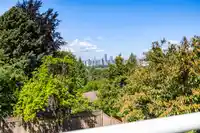
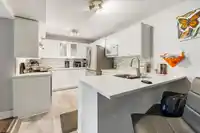
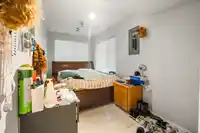
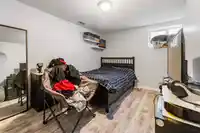
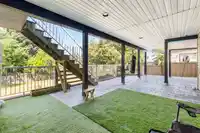
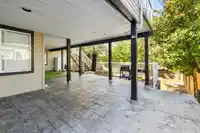
Spectacular views and a spacious open floor plan define this impressive 3,263 sqft rancher with walkout basement, featuring 6 bedrooms and 3 full bathrooms. Designed for comfortable main-floor living, the home offers an oversized primary bedroom with a spa-inspired ensuite retreat. Two large private decks capture stunning western views of New Westminster,…
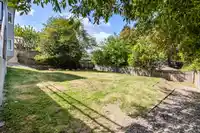
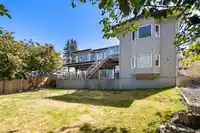
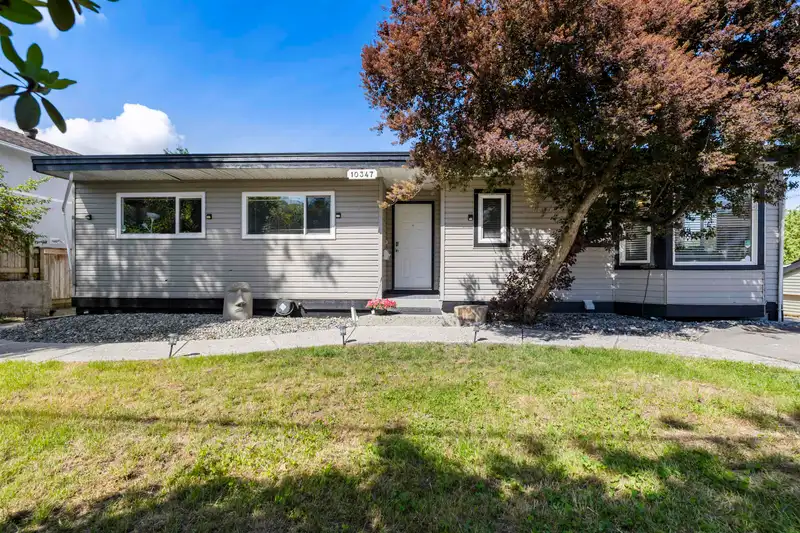
Spectacular views and a spacious open floor plan define this impressive 3,263 sqft rancher with walkout basement, featuring 6 bedrooms and 3 full bathrooms. Designed for comfortable main-floor living, the home offers an oversized primary bedroom with a spa-inspired ensuite retreat. Two large private decks capture stunning western views of New Westminster, the Fraser River, and the North Shore Mountains. The bright daylight walkout basement includes a 3-bedroom unauthorized suite, ideal for extended family or a mortgage helper. Tucked away on a quiet street yet close to everyday amenities, this exceptional property offers privacy, flexibility, and future potential to build or future enhance down the road.
Features
Private Yard
Open
Front Access
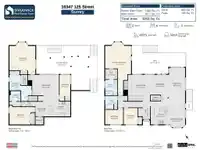
Room measurements17 rooms▸
FoyerMain · 10'11 × 19'6
Living RoomMain · 15'8 × 13'2
Dining RoomMain · 11'10 × 11'4
Family RoomMain · 19'5 × 9'6
Eating AreaMain · 15'11 × 9'2
KitchenMain · 17'8 × 11'2
Primary BedroomMain · 31'5 × 15'4
Walk-In ClosetMain · 6'0 × 7'2
BedroomMain · 9'8 × 10'8
BedroomMain · 9'9 × 8'3
Living RoomBelow · 15'8 × 18'4
KitchenBelow · 9'0 × 13'2
Eating AreaBelow · 9'0 × 7'5
BedroomBelow · 11'3 × 15'1
BedroomBelow · 17'2 × 15'4
BedroomBelow · 15'5 × 6'4
LaundryBelow · 9'3 × 13'2
Floor plan
🔍 Tap to zoom
Pinch or scroll to zoom · drag to pan · double-tap to reset
Property Details
MLS NumberR3122105
Property TypeSingle Family Residence
Bedrooms6
Bathrooms3
Square Feet3,263
Lot Size8,639 sqft
Year Built1955
Parking Spaces2
HeatingNatural Gas
Days on Market141
StatusActive
Listed ByRoyal LePage - Wolstencroft
School Catchment
ElementaryPrince Charles
SecondaryL.A. Matheson
Neighbourhood
Highlighted area = this home's census tract (StatCan), the boundary the neighbourhood stats describe.
$1,200,000Median home value
$93,000Median household income
53.8%Owner-occupied
39.2%Single-detached homes
3.3Avg household size
34.4Median age
25.8%Bachelor's degree or higher (25-64)
46.1%Commute under 30 min
75%Drive to work
45.8%Foreign-born residents
6,847Neighbourhood population
Age
Under 1514.8%
15 to 6472.4%
65 and over12.8%
Household size
1 person19.2%
223.1%
317.5%
416.5%
5 or more23.6%
Language spoken at home
39% Punjabi mother tongue
English34%
English + other6.4%
Hindi3.5%
Tagalog2.3%
Arabic2%
Urdu1.2%
All others11.6%
Mother tongue, share of 6,830 residents.
How this pocket differs
notably more 5+ person households than North Surrey 23.5% vs 14.7%
fewer people living alone than North Surrey 19.1% vs 25%
notably more Punjabi speakers than North Surrey 39% vs 12.4%
more Hindi speakers than North Surrey 3.5% vs 2.6%
Source: Statistics Canada, Census of Population, 2021. Reproduced and distributed on an "as is" basis with the permission of Statistics Canada.
Ped NaimiPersonal Real Estate Corp
Vinod BashirPersonal Real Estate Corp
Thinking of selling in Cedar Hills?
See what your home could be worth and how the local market is moving.

 1 / 40 photos