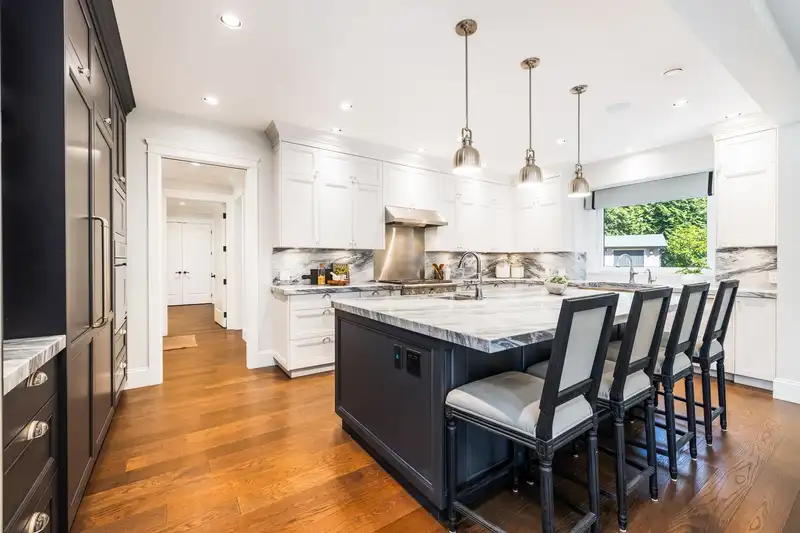
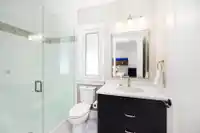
Custom-built and meticulously maintained, this six-bedroom estate offers over 5,900 sq ft of elegant living on a rare, flat 17,800 sq ft property. Designed for family living and entertaining, the main floor features a chef’s kitchen with marble countertops, premium cabinetry and stainless steel appliances, gorgeous hard wood floors, a second primary on the…
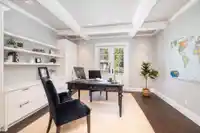
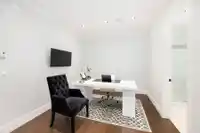
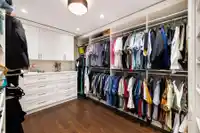
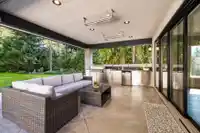
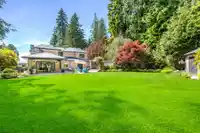
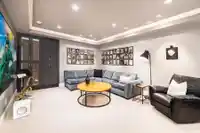
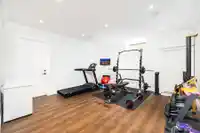
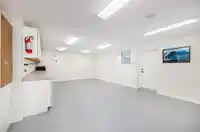
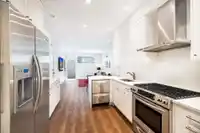
Custom-built and meticulously maintained, this six-bedroom estate offers over 5,900 sq ft of elegant living on a rare, flat 17,800 sq ft property. Designed for family living and entertaining, the main floor features a chef’s kitchen with marble countertops, premium cabinetry and stainless steel appliances, gorgeous hard wood floors, a second primary on the main floor with full ensuite plus a private office and mudroom with dog spa! The covered, heated patio extends to the private, sun-filled backyard. Upstairs, the primary suite offers a large walk-in closet and spa-like ensuite, plus two additional bedrooms and full bathroom. Downstairs is amazing with a media room, gym, workshop, storage, and a legal two-bedroom suite. The detached three-car garage completes this exceptional home.
Features
Private Yard
Garage Triple
Front Access
Shopping Nearby
Room measurements21 rooms▸
KitchenMain · 21'10 × 12'0
Living RoomMain · 18'10 × 16'6
Dining RoomMain · 19'10 × 16'6
BedroomMain · 21'1 × 13'10
OfficeMain · 14'1 × 14'0
LaundryMain · 14'8 × 16'4
FoyerMain · 10'8 × 10'1
Primary BedroomAbove · 21'1 × 16'6
Walk-In ClosetMain · 13'4 × 10'8
BedroomAbove · 15'3 × 13'1
BedroomAbove · 12'6 × 13'1
Walk-In ClosetAbove · 7'0 × 8'7
Media RoomBsmt · 14'2 × 22'0
GymBsmt · 14'11 × 28'0
WorkshopBsmt · 23'10 × 22'2
StorageBsmt · 11'11 × 25'5
KitchenBsmt · 8'2 × 10'8
Living RoomBsmt · 13'4 × 11'2
Dining RoomBsmt · 13'4 × 8'10
BedroomBsmt · 11'8 × 12'8
BedroomBsmt · 10'10 × 12'8
Floor plan
🔍 Tap to zoom
Pinch or scroll to zoom · drag to pan · double-tap to reset
Property Details
MLS NumberR3109345
Property TypeSingle Family Residence
Bedrooms6
Bathrooms5
Square Feet5,965
Lot Size17,798 sqft
Year Built2013
Parking Spaces3
HeatingHeat Pump, Hot Water, Radiant
StatusClosed
Listed ByStilhavn Real Estate Services
School Catchment
ElementaryCarisbrooke
SecondaryCarson Graham
Neighbourhood
Highlighted area = this home's census tract (StatCan), the boundary the neighbourhood stats describe.
$2,000,000Median home value
$135,000Median household income
76.5%Owner-occupied
63.5%Single-detached homes
2.8Avg household size
45.6Median age
55.7%Bachelor's degree or higher (25-64)
70.8%Commute under 30 min
82.7%Drive to work
34.6%Foreign-born residents
5,213Neighbourhood population
Age
Under 1515.5%
15 to 6465%
65 and over19.5%
Household size
1 person15.7%
234.7%
317.9%
420.9%
5 or more10.8%
Language spoken at home
67.5% English mother tongue
Farsi8.5%
Mandarin3%
English + other2.6%
French1.7%
German1.5%
Spanish1.4%
All others13.8%
Mother tongue, share of 5,215 residents.
How this pocket differs
notably fewer people living alone than North Vancouver 15.7% vs 28.4%
notably more 5+ person households than North Vancouver 10.8% vs 6.4%
more 4-person households than North Vancouver 20.8% vs 15.5%
more Mandarin speakers than North Vancouver 3% vs 2.2%
Median household income is notably higher than Metro Vancouver $135,000 vs $90,000
Median dwelling value is notably higher than Metro Vancouver $2,000,000 vs $1,050,000
Source: Statistics Canada, Census of Population, 2021. Reproduced and distributed on an "as is" basis with the permission of Statistics Canada.
Ped NaimiPersonal Real Estate Corp
Vinod BashirPersonal Real Estate Corp
Thinking of selling in Upper Lonsdale?
See what your home could be worth and how the local market is moving.

 1 / 40 photos