
 1 / 40 photos

About This Property
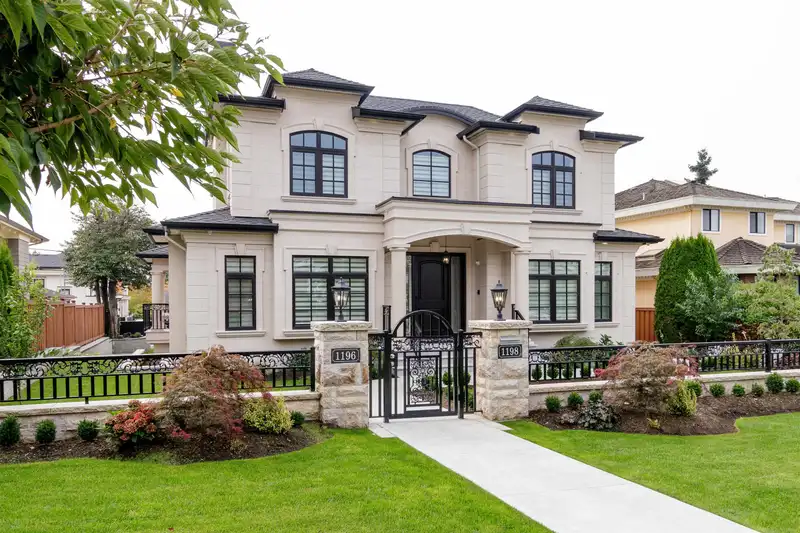
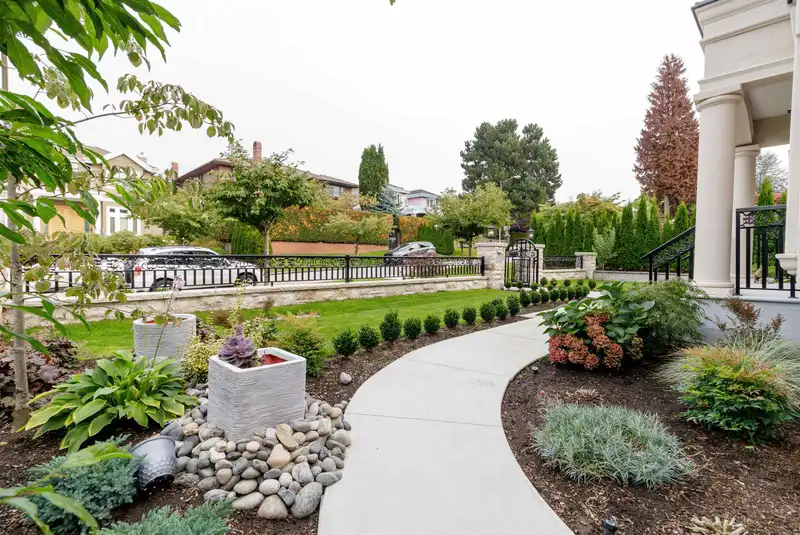
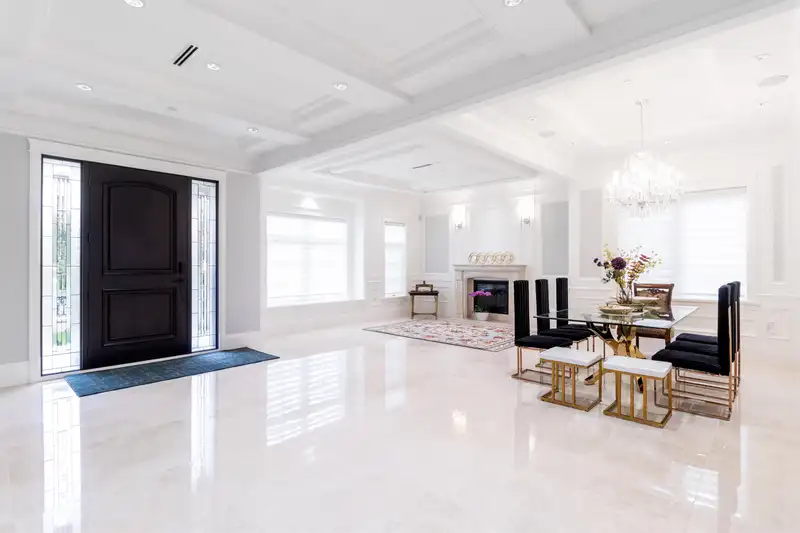
Gorgeous custom built executive home in South Granville neighborhood. 7,732 sq ft (63' x 122.8') huge lot with 5,445sq ft of luxurious living space, including total 5 bedrooms , 6 bath 4725 sqft Main house and 1 bdrm, 1bath 2 levels, 720 sqft laneway House. Exquisite craftsmanship, excellent floor plan, real marble on main floor, oak wood on upper floor and basement, gourmet kitchen with island & wok kitchen with top German brand Miele appliances.South facing backyard and master bedroom give you bright and warm feeling. Sauna Room Play Room, Flex Room,Recreation Room and Theater Room. The gorgeous technology smart home has extensive use of high-end crystal,wood panel, wallpaper,chandeliers, marble and granite.Beautiful landscaping and backyard for entertaining & BBQ.Must see.
Features
Property Details
School Catchment


Thinking of selling in South Granville?
See what your home could be worth and how the local market is moving.
Location
Mortgage Calculator
Similar Listings Nearby
1285 W 47TH AVENUE
1288 W 51ST AVENUE
1426 W 48TH AVENUE
1199 W 43RD AVENUE
1155 W 54TH AVENUE
5828 HUDSON STREET
1461 W 47TH AVENUE
1338 W 54TH AVENUE
6562 FREMLIN STREET
1420 W 53RD AVENUE
6439 GRANVILLE STREET
5850 CARTIER STREET