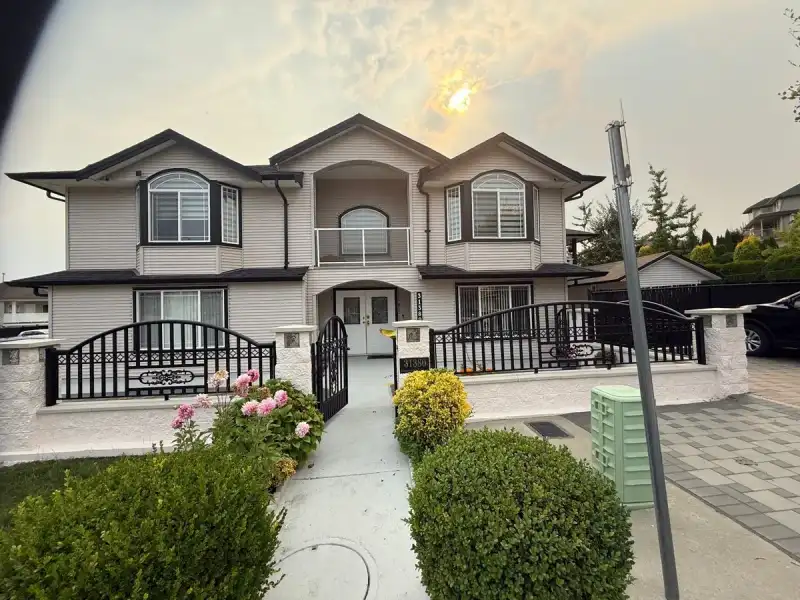
INCREDIBLE RENTAL INCOME POTENTIAL! Spacious 7 Bdrm Home w/ 2 Separate Basement Suites—2 Bdrm & 1 Bdrm! Perfect for Extended Family or Investors Looking to Offset Their Mortgage w/ Multiple Rental Options. Main Home Features New Laminate Flooring Throughout Main Floor & Stairs, Fresh Paint, New Interior Pot Lights & Updated Kitchen w/ Newer Fridge & Gas…
INCREDIBLE RENTAL INCOME POTENTIAL! Spacious 7 Bdrm Home w/ 2 Separate Basement Suites—2 Bdrm & 1 Bdrm! Perfect for Extended Family or Investors Looking to Offset Their Mortgage w/ Multiple Rental Options. Main Home Features New Laminate Flooring Throughout Main Floor & Stairs, Fresh Paint, New Interior Pot Lights & Updated Kitchen w/ Newer Fridge & Gas Range. Extensive Interlocking Paver Driveway & Walkways Enhance the Front & Both Sides of the Home, Providing Exceptional Curb Appeal & Durable, Low-Maintenance Outdoor Space. Large Concrete Rear Yard & Parking for 10 Vehicles Including Garage! Roof Approx 2 Years Old, Hot Water Tank 1 Year Old & New Exterior Pot Lights & Fascia. Close to Schools, Recreation, Shopping & Transit. Call Today!
Features
Balcony
Additional Parking
Garage Double
Open
Room measurements15 rooms▸
Living RoomMain · 12'0 × 14'0
Dining RoomMain · 10'0 × 14'0
KitchenMain · 9'0 × 13'0
KitchenMain · 8'0 × 12'0
Family RoomMain · 17'7 × 13'0
Primary BedroomMain · 12'8 × 20'0
BedroomMain · 10'5 × 11'0
BedroomMain · 11'5 × 14'5
BedroomMain · 11'0 × 10'9
Recreation RoomBsmt · 11'0 × 21'0
BedroomBsmt · 10'0 × 15'3
Living RoomBsmt · 15'0 × 11'0
KitchenBsmt · 14'0 × 10'0
BedroomBsmt · 10'0 × 12'0
BedroomBsmt · 10'8 × 12'8
Floor plan
🔍 Tap to zoom
Pinch or scroll to zoom · drag to pan · double-tap to reset
Property Details
MLS NumberR3156092
Property TypeSingle Family Residence
Bedrooms7
Bathrooms4.5
Square Feet3,086
Lot Size6,964 sqft
Year Built2000
Parking Spaces2
HeatingNatural Gas, Radiant
Days on Market14
StatusActive
Listed ByColdwell Banker Executives Realty
School Catchment
ElementaryHarry Sayers Elementary
MiddleEugene Reimer Middle
SecondaryRick Hansen Secondary
Neighbourhood
Highlighted area = this home's census tract (StatCan), the boundary the neighbourhood stats describe.
$1,100,000Median home value
$109,000Median household income
69%Owner-occupied
16.1%Single-detached homes
3.9Avg household size
36.4Median age
21.9%Bachelor's degree or higher (25-64)
69.1%Commute under 30 min
92.8%Drive to work
48.1%Foreign-born residents
6,748Neighbourhood population
Age
Under 1518.1%
15 to 6465.6%
65 and over16.2%
Household size
1 person10.8%
221.5%
314.2%
418%
5 or more35.5%
Language spoken at home
65.7% Punjabi mother tongue
English20.7%
English + other7.5%
Hindi1%
German0.8%
Vietnamese0.3%
Dutch0.3%
All others3.7%
Mother tongue, share of 6,745 residents.
How this pocket differs
notably fewer people living alone than Abbotsford West 10.7% vs 20%
more 5+ person households than Abbotsford West 35.2% vs 24.1%
more Punjabi speakers than Abbotsford West 65.7% vs 46.4%
Median dwelling value is higher than Abbotsford-Mission $1,100,000 vs $850,000
Source: Statistics Canada, Census of Population, 2021. Reproduced and distributed on an "as is" basis with the permission of Statistics Canada.
Ped NaimiPersonal Real Estate Corp
Vinod BashirPersonal Real Estate Corp
Thinking of selling in Abbotsford West?
See what your home could be worth and how the local market is moving.

 1 / 6 photos



