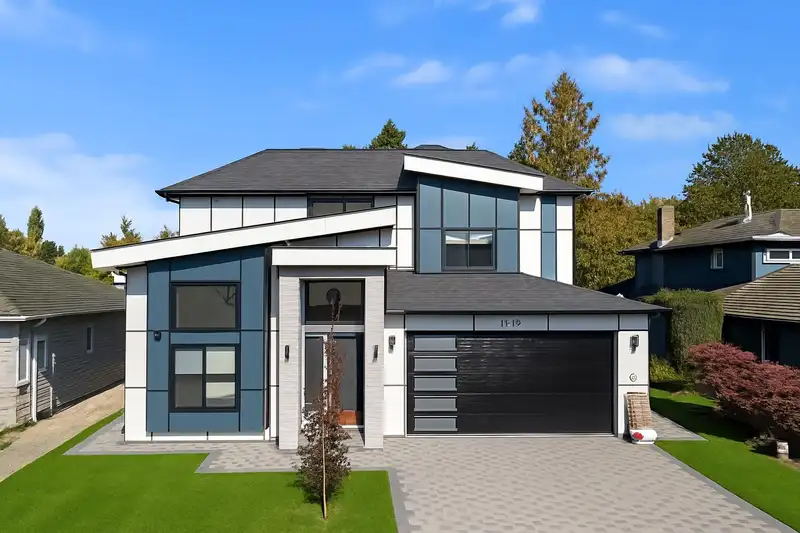
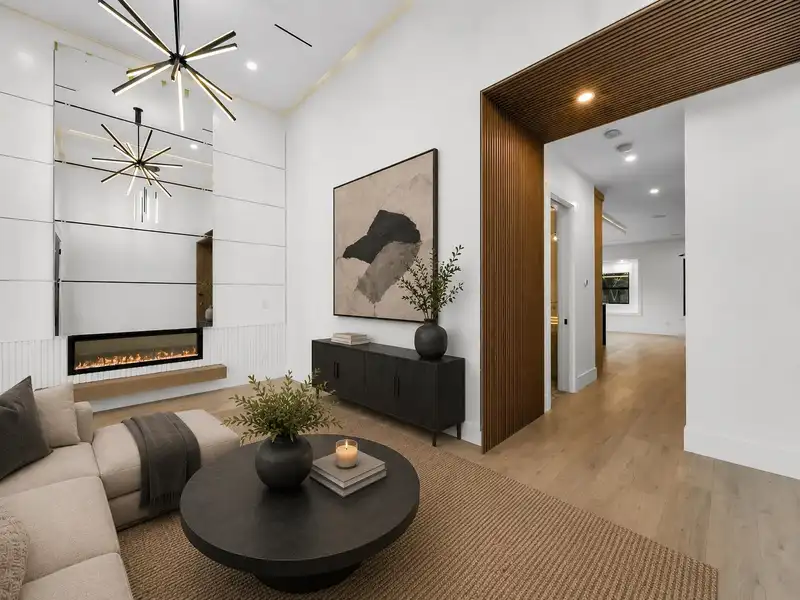
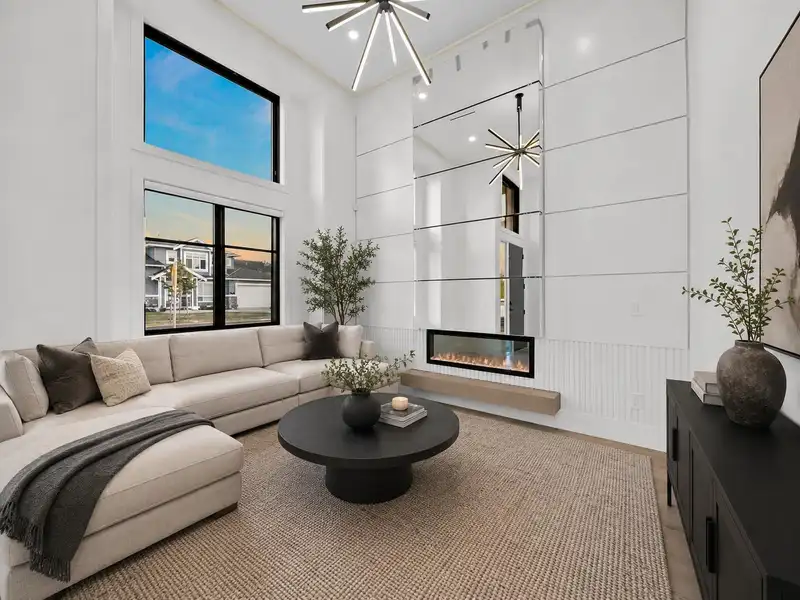
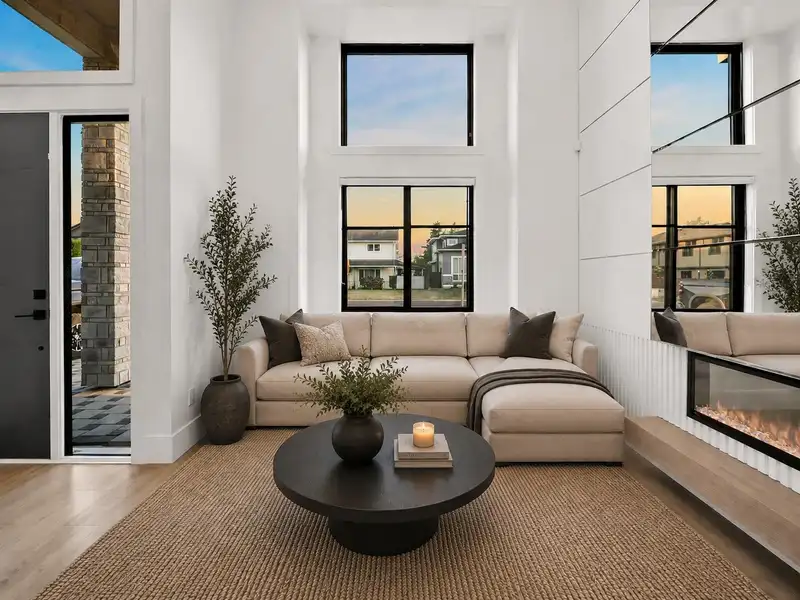
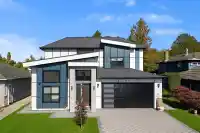
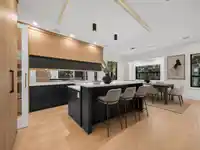
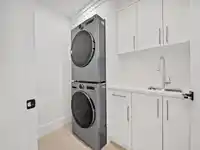
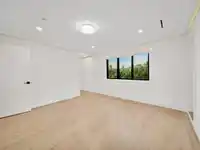
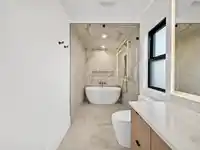
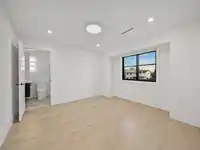
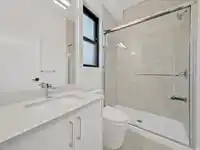
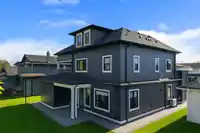
Welcome to 6079 44A Avenue – A perfect fusion of modern sophistication & luxury. This exquisite home, crafted by a renowned builder, is a masterpiece that exudes style & thoughtful design at every turn. Step inside to an open-concept layout that invites you to indulge in four bedrooms, four bathrooms, & a recreation room with its own full bath – the…
Welcome to 6079 44A Avenue – A perfect fusion of modern sophistication & luxury. This exquisite home, crafted by a renowned builder, is a masterpiece that exudes style & thoughtful design at every turn. Step inside to an open-concept layout that invites you to indulge in four bedrooms, four bathrooms, & a recreation room with its own full bath – the ultimate space for family movie nights, or a retreat for your guests. The gourmet kitchen, paired with a sleek spice kitchen, is a true entertainer’s paradise, offering a seamless blend of form + function. A 1-bedroom suite adds income potential, while the home’s A/C, radiant heating, & HVAC ensure year-round comfort. With smart lighting, convenience is always at your fingertips. All nestled on a peaceful, family-friendly street.
Features
Balcony
Garage Double
Front Access
Paver Block
Shopping Nearby
Room measurements18 rooms▸
Living RoomMain · 12'3 × 11'3
FoyerMain · 19'8 × 6'7
Family RoomMain · 16'7 × 13'5
Dining RoomMain · 13'9 × 11'9
KitchenMain · 13'9 × 11'9
Wok KitchenMain · 9'5 × 7'9
StorageMain · 3'11 × 10'11
KitchenMain · 14' × 12'9
BedroomMain · 10'2 × 12'9
LaundryMain · 3'6 × 5'0
Primary BedroomAbove · 12'11 × 13'5
BedroomAbove · 12'2 × 14'5
BedroomAbove · 10'1 × 12'7
BedroomAbove · 10'11 × 11'1
LaundryAbove · 6'10 × 5'0
Walk-In ClosetAbove · 9'2 × 5'
Recreation RoomAbv Main 2 · 16'11 × 15'7
StorageAbv Main 2 · 7'2 × 4'1
Floor plan
🔍 Tap to zoom
Pinch or scroll to zoom · drag to pan · double-tap to reset
Property Details
MLS NumberR3139495
Property TypeSingle Family Residence
Bedrooms5
Bathrooms5.5
Square Feet3,221
Lot Size5,169 sqft
Year Built2025
Parking Spaces2
HeatingHot Water, Radiant
StatusPending
Listed ByRE/MAX Westcoast
School Catchment
ElementaryHolly
SecondaryDelta
Neighbourhood
Highlighted area = this home's census tract (StatCan), the boundary the neighbourhood stats describe.
$1,000,000Median home value
$106,000Median household income
80.5%Owner-occupied
57.3%Single-detached homes
2.6Avg household size
47.2Median age
29.2%Bachelor's degree or higher (25-64)
66.4%Commute under 30 min
86.7%Drive to work
25.1%Foreign-born residents
6,425Neighbourhood population
Age
Under 1514.9%
15 to 6462.1%
65 and over23%
Household size
1 person23.5%
235.1%
315%
417%
5 or more9.3%
Language spoken at home
77.3% English mother tongue
Punjabi3.9%
Cantonese2.7%
English + other2.6%
Mandarin2.2%
Tagalog1.6%
German1.2%
All others8.5%
Mother tongue, share of 6,345 residents.
Source: Statistics Canada, Census of Population, 2021. Reproduced and distributed on an "as is" basis with the permission of Statistics Canada.
Ped NaimiPersonal Real Estate Corp
Vinod BashirPersonal Real Estate Corp
Thinking of selling in Holly?
See what your home could be worth and how the local market is moving.