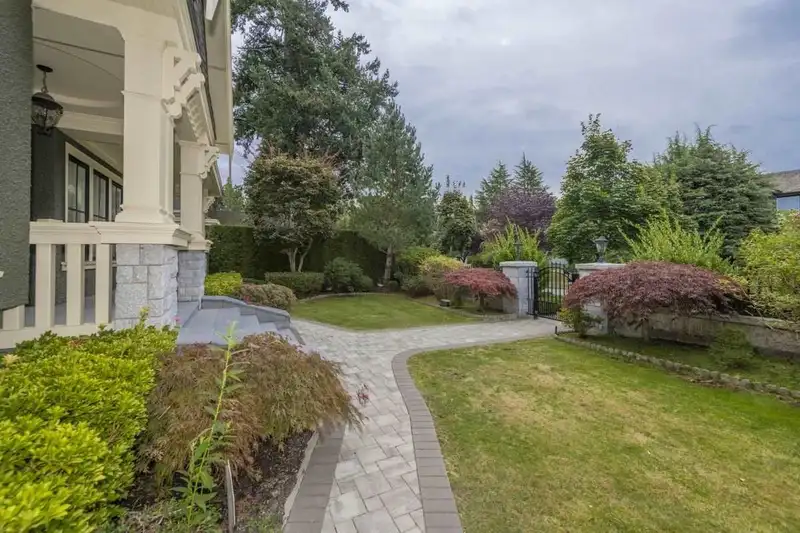
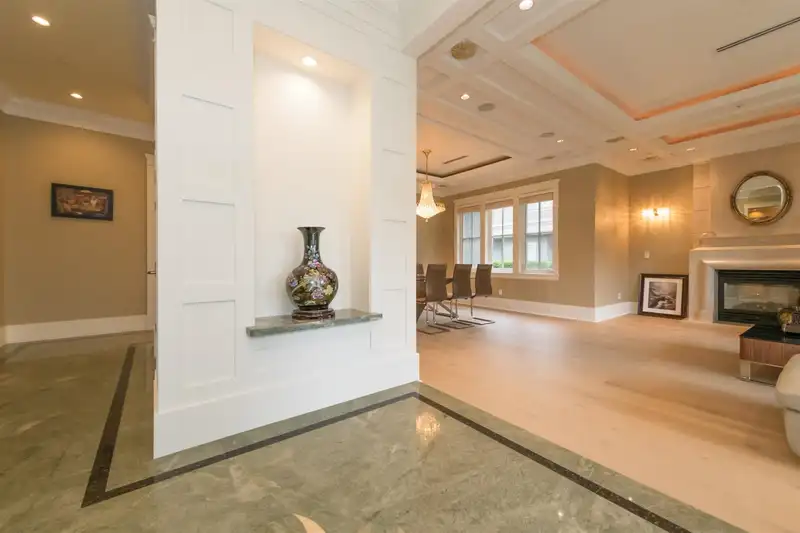
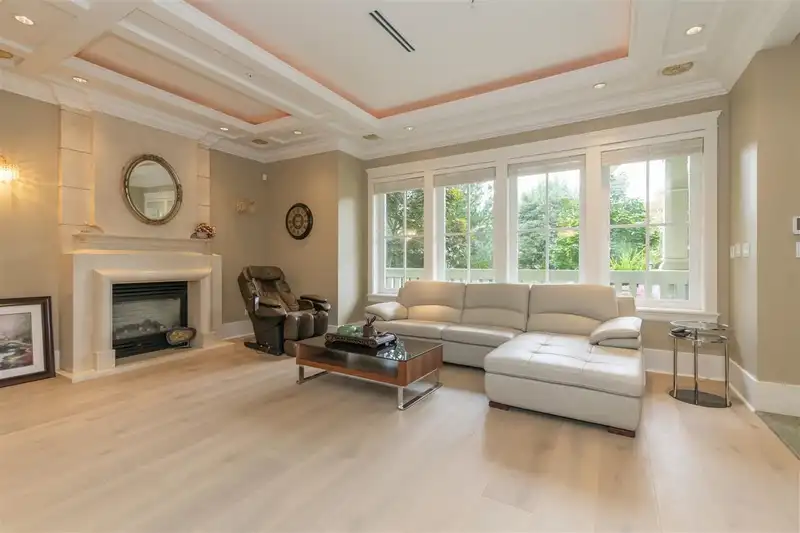
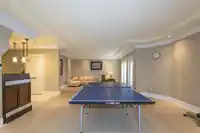
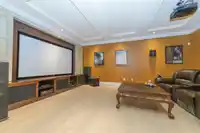
Gorgeous mansion situated in elegant Shaughnessy near VanDusen Botanical Garden, Queen Elizabeth Park & the well-known newly-opened Oakridge Park town centre!! 5,340sf living and a 4-car garage built on this beautiful 8,000sf lot on a tree-lined street. Partial renovation done some years ago incl theatre/karaoke, wood floor & carpet, smart temperature…
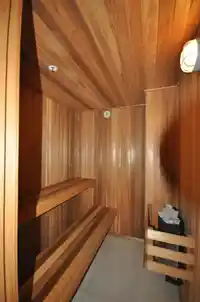
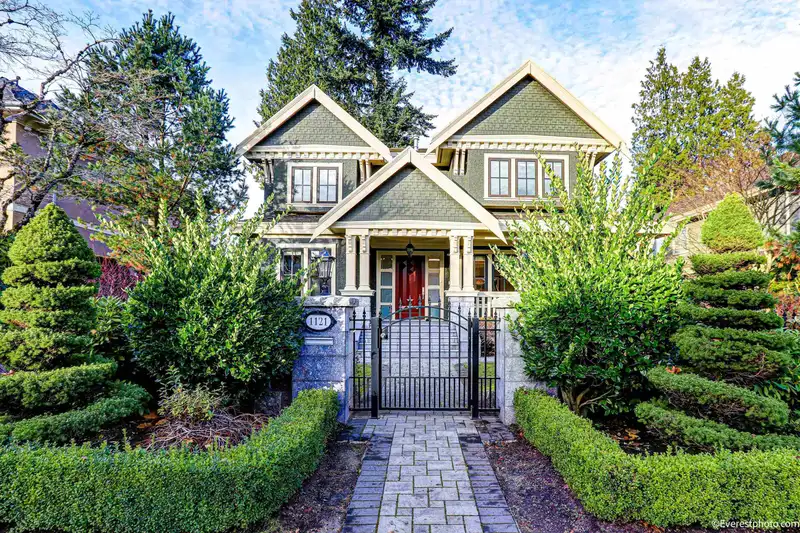
Gorgeous mansion situated in elegant Shaughnessy near VanDusen Botanical Garden, Queen Elizabeth Park & the well-known newly-opened Oakridge Park town centre!! 5,340sf living and a 4-car garage built on this beautiful 8,000sf lot on a tree-lined street. Partial renovation done some years ago incl theatre/karaoke, wood floor & carpet, smart temperature control, HWT & boiler, interior & exterior new paints, frontyard re-paving. The basement features a recreation hall, a theatre/karaoke room, a gym room, a sauna room, a wine bar corner and 2 bedrooms. School catchment: Sir William Osler Elementary; Eric Hamber Secondary; Sir Winston Churchill French Immersion. Truly a must-see property! Please call to view!
Features
Pantry
Wet Bar
Garden
Balcony
Private Yard
Detached
Rear Access
Garage Door Opener
Shopping Nearby
Room measurements23 rooms▸
Living RoomMain · 13'7 × 19'3
Dining RoomMain · 12'3 × 14'1
KitchenMain · 11'7 × 14'1
Wok KitchenMain · 6'11 × 12'3
Eating AreaMain · 12'2 × 18'2
Family RoomMain · 14'8 × 16'
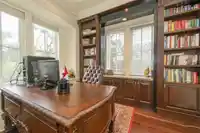
OfficeMain · 11'1 × 12'1
Dressing RoomMain · 3'9 × 7'4
FoyerMain · 9'7 × 10'
Primary BedroomAbove · 15'7 × 18'9
Walk-In ClosetAbove · 6'1 × 10'1
BedroomAbove · 11'6 × 13'7
BedroomAbove · 10'11 × 11'3
BedroomAbove · 10'7 × 11'3
BedroomAbove · 10'7 × 14'3
Recreation RoomBsmt · 17'6 × 28'8
Media RoomBsmt · 13'4 × 19'1
GymBsmt · 15'1 × 13'8
Bar RoomBsmt · 10'6 × 10'8
SaunaBsmt · 5'5 × 6'3
BedroomBsmt · 13'2 × 16'5
BedroomBsmt · 10'7 × 11'2
LaundryBsmt · 6'5 × 9'0
Floor plan
🔍 Tap to zoom
Pinch or scroll to zoom · drag to pan · double-tap to reset
Property Details
MLS NumberR3134624
Property TypeSingle Family Residence
Bedrooms7
Bathrooms6.5
Square Feet5,340
Lot Size8,000 sqft
Year Built2005
Parking Spaces4
HeatingNatural Gas, Radiant
Days on Market77
StatusActive
Listed ByLuxmore Realty
School Catchment
ElementaryOsler
SecondaryHamber
Neighbourhood
Highlighted area = this home's census tract (StatCan), the boundary the neighbourhood stats describe.
$1,840,000Median home value
$94,000Median household income
65.1%Owner-occupied
31.1%Single-detached homes
2.4Avg household size
40Median age
65.5%Bachelor's degree or higher (25-64)
63.8%Commute under 30 min
61.1%Drive to work
49.9%Foreign-born residents
3,745Neighbourhood population
Age
Under 1512.3%
15 to 6464%
65 and over23.8%
Household size
1 person30.6%
234.2%
316.6%
410.6%
5 or more8%
Language spoken at home
38.4% English mother tongue
Mandarin19.1%
Cantonese16.2%
English + other4.9%
Korean2.7%
Spanish2.2%
French1.5%
All others15%
Mother tongue, share of 3,700 residents.
How this pocket differs
more seniors 65+ than Cambie 23.8% vs 17.7%
fewer 4-person households than Cambie 10.7% vs 13.7%
notably more Mandarin speakers than Cambie 19.1% vs 6.7%
notably more Cantonese speakers than Cambie 16.2% vs 10.3%
Median dwelling value is notably higher than Metro Vancouver $1,840,000 vs $1,050,000
Source: Statistics Canada, Census of Population, 2021. Reproduced and distributed on an "as is" basis with the permission of Statistics Canada.
Ped NaimiPersonal Real Estate Corp
Vinod BashirPersonal Real Estate Corp
Thinking of selling in Shaughnessy?
See what your home could be worth and how the local market is moving.

 1 / 27 photos