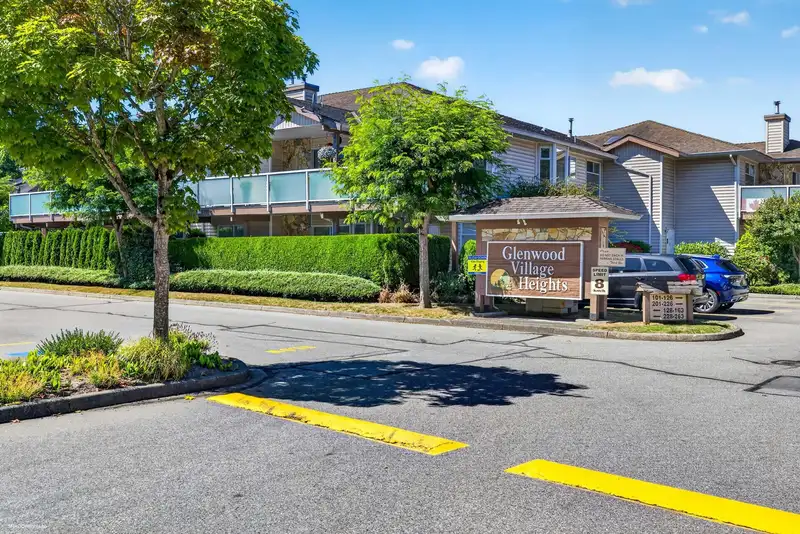
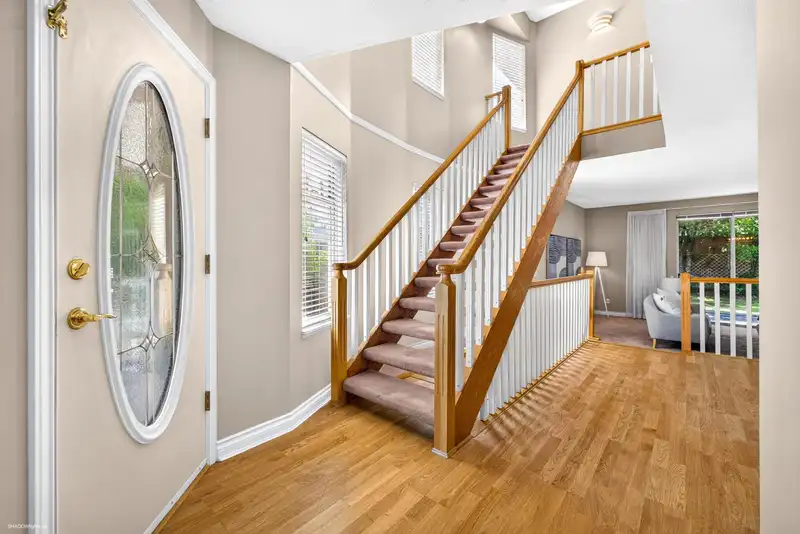
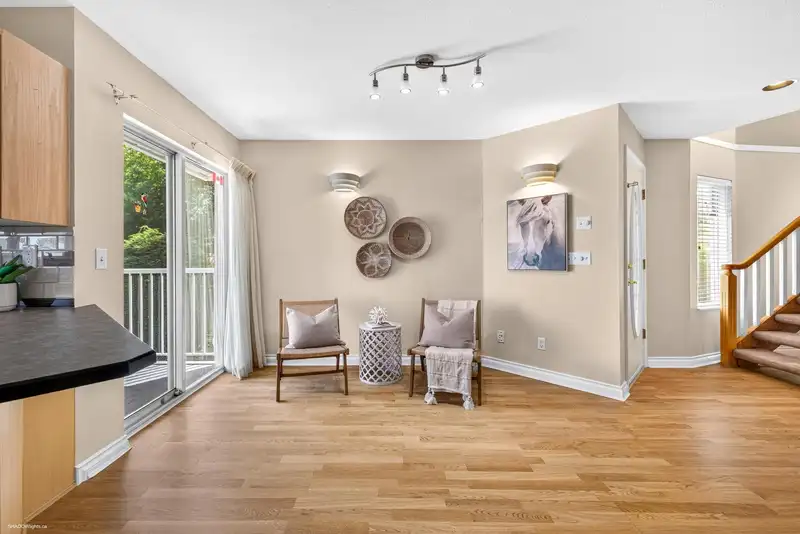
Welcome to Glenwood Village Heights, offering nearly 2,300 sq. ft. of spacious, duplex-style living in a prime location close to shopping, schools, parks and transit. NO AGE RESTRICTIONS. This end-unit, three-level townhome is ready for your personal touch and features two generous upstairs bedrooms, each with it's own ensuite, 2 piece bthrm on the main and…
Welcome to Glenwood Village Heights, offering nearly 2,300 sq. ft. of spacious, duplex-style living in a prime location close to shopping, schools, parks and transit. NO AGE RESTRICTIONS. This end-unit, three-level townhome is ready for your personal touch and features two generous upstairs bedrooms, each with it's own ensuite, 2 piece bthrm on the main and a versatile lower-level flex room ideal for a rec.room/theatre, home office, or guest space. The main floor offers expansive living and dining areas, a bright kitchen with an adjoining family room, access to the front deck, and a covered patio overlooking the sunny south-facing backyard. Laundry is located upstairs. Clubhouse, RV parking & guest suite. Bring your ideas and make this exceptional home your own! OPEN HOUSE OCT. 10 1pm-3pm
Vinod BashirPersonal Real Estate Corp
Thinking of selling in West Newton?
See what your home could be worth and how the local market is moving.

 1 / 40 photos