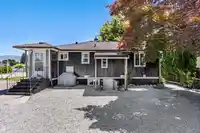
**CARRIAGE HOME & BSMT SUITE** Welcome home! Offered here is a beautifully renovated 5-bedroom, 2-bathroom, 2-kitchen home situated on a 9,147 sq ft lot w/lane access. Also included is a detached shop featuring a legal 1 bdrm, 2 bath carriage home above. The main home has been tastefully updated throughout & features a chef's dream kitchen, spa-inspired…
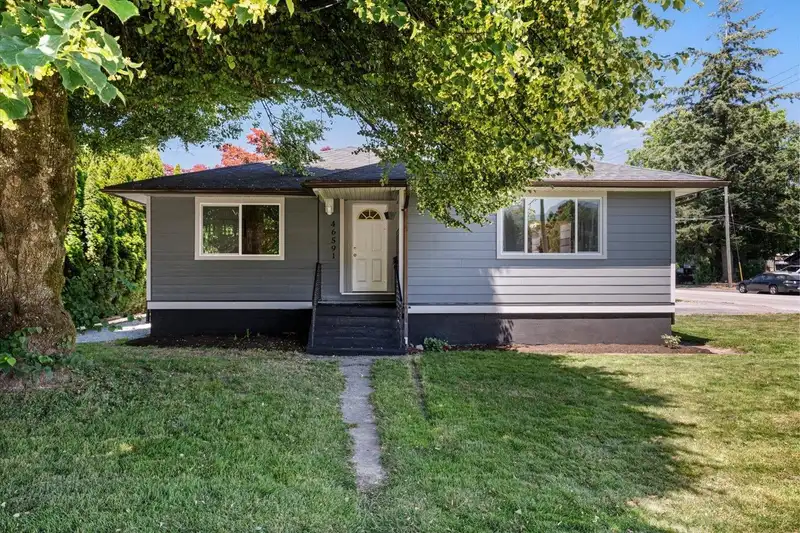
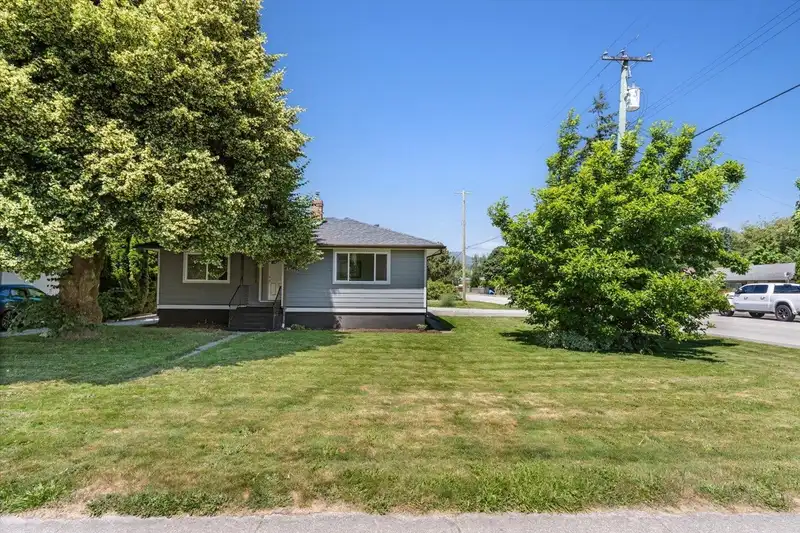
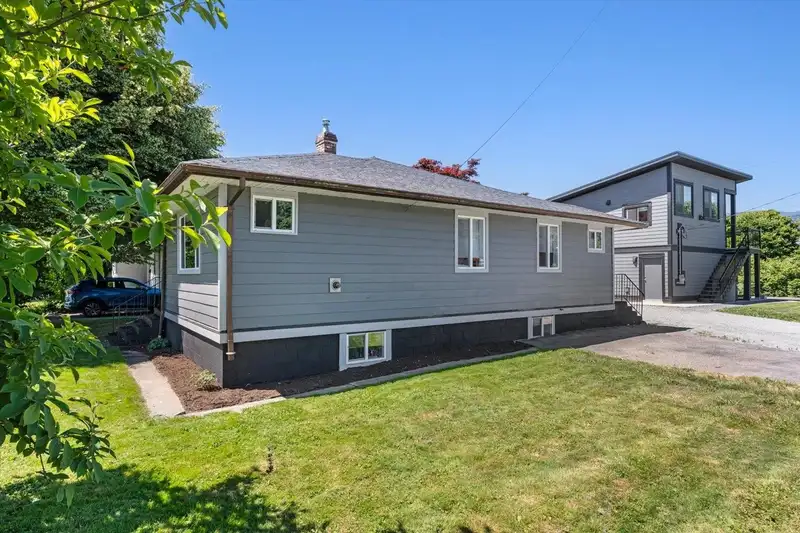
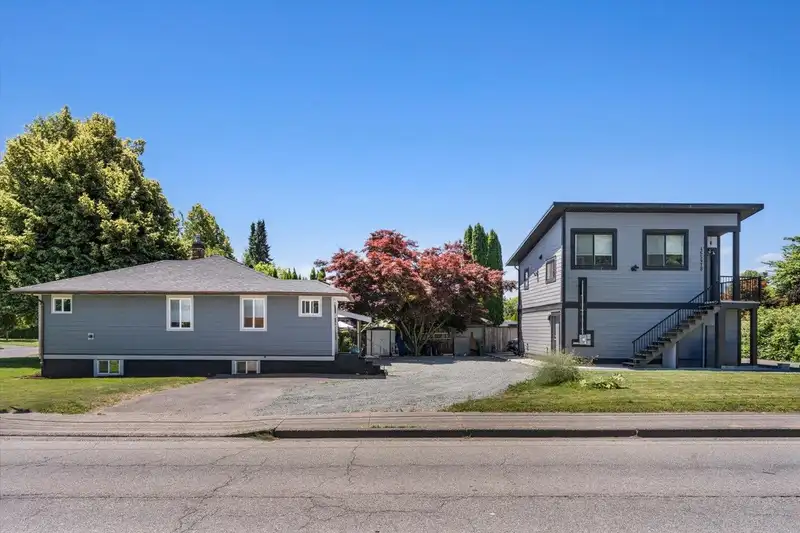
**CARRIAGE HOME & BSMT SUITE** Welcome home! Offered here is a beautifully renovated 5-bedroom, 2-bathroom, 2-kitchen home situated on a 9,147 sq ft lot w/lane access. Also included is a detached shop featuring a legal 1 bdrm, 2 bath carriage home above. The main home has been tastefully updated throughout & features a chef's dream kitchen, spa-inspired bathroom, designer lighting package, complete Hardie plank & metal siding exterior, plus a fully self-contained 2 bdrm bsmt suite w/separate entry. The quality of workmanship offered here must be seen in person to be fully appreciated. Conveniently located just mins from parks, schools, shopping, recreation, medical services & quick highway access. Call today for your private tour!
Features
Guest Suite
Storage
Garage Double
Lane Access
Side Access
Gravel
Shopping Nearby
Room measurements18 rooms▸
FoyerMain · 9'8 × 4'7
Living RoomMain · 12'11 × 16'10
KitchenMain · 18'4 × 9'2
BedroomMain · 12'8 × 7'5
BedroomMain · 12'7 × 9'11
Primary BedroomMain · 11'3 × 12'8
FoyerBsmt · 8'3 × 5'4
KitchenBsmt · 8'4 × 5'10
Living RoomBsmt · 16'10 × 24'9
BedroomBsmt · 9'6 × 12'11
BedroomBsmt · 10'7 × 12'2
UtilityBsmt · 9'7 × 6'11
LaundryBsmt · 8'0 × 17'9
KitchenMain · 12'8 × 9'5
Living RoomMain · 12'8 × 16'0
BedroomMain · 10'1 × 16'6
LaundryMain · 10'5 × 3'4
UtilityBelow · 11'0 × 4'10
Floor plan
🔍 Tap to zoom
Pinch or scroll to zoom · drag to pan · double-tap to reset
Property Details
MLS NumberR3138411
Property TypeSingle Family Residence
Bedrooms6
Bathrooms3.5
Square Feet1,990
Lot Size9,147.6 sqft
Year Built1949
Parking Spaces2
HeatingForced Air, Natural Gas
Days on Market65
StatusActive
Listed ByPathway Executives Realty Inc.
School Catchment
ElementaryLittle Mountain Elementary
SecondaryChilliwack Secondary
Neighbourhood
Highlighted area = this home's census tract (StatCan), the boundary the neighbourhood stats describe.
$700,000Median home value
$87,000Median household income
77.5%Owner-occupied
71.5%Single-detached homes
2.6Avg household size
40Median age
13%Bachelor's degree or higher (25-64)
69.2%Commute under 30 min
94.7%Drive to work
11.5%Foreign-born residents
3,691Neighbourhood population
Age
Under 1517.9%
15 to 6465.2%
65 and over16.9%
Household size
1 person24%
236.5%
316.7%
412.2%
5 or more10.8%
Language spoken at home
87.4% English mother tongue
German1.5%
Punjabi1.2%
Dutch1.1%
Vietnamese0.8%
French0.8%
English + other0.8%
All others6.4%
Mother tongue, share of 3,695 residents.
How this pocket differs
fewer people living alone than Chilliwack Proper East 24% vs 34.1%
more 5+ person households than Chilliwack Proper East 10.8% vs 7.9%
Source: Statistics Canada, Census of Population, 2021. Reproduced and distributed on an "as is" basis with the permission of Statistics Canada.
Ped NaimiPersonal Real Estate Corp
Vinod BashirPersonal Real Estate Corp
Thinking of selling in Chilliwack Proper East?
See what your home could be worth and how the local market is moving.

 1 / 40 photos