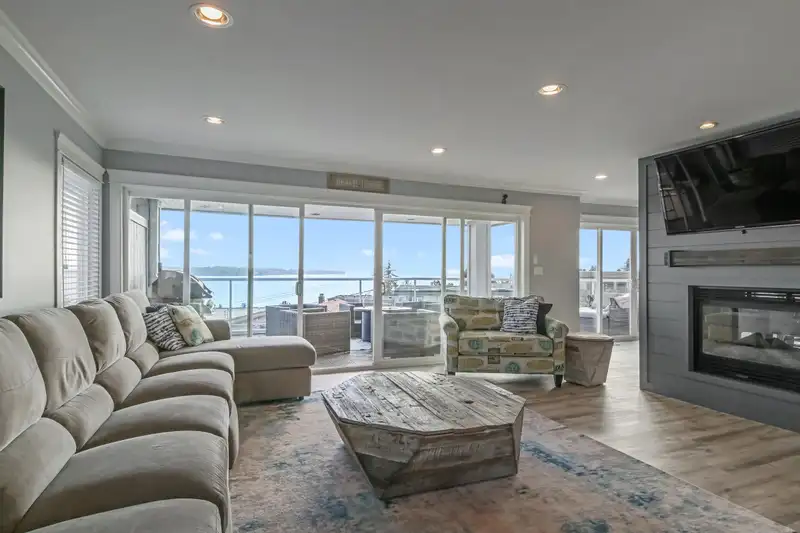
A stunning view property, special quiet neighborhood! 5000 Sq.Ft. lot, 5228 sq.ft, potential 7 beds, 6 baths, expansive secured views. Full reno to legal suite, vacant. Spectacular main level, newer custom kitchen, massive 6 seat island, opens to view great room and private covered view deck. View dining with extra dining/serving room. Huge pantry/storage…
A stunning view property, special quiet neighborhood! 5000 Sq.Ft. lot, 5228 sq.ft, potential 7 beds, 6 baths, expansive secured views. Full reno to legal suite, vacant. Spectacular main level, newer custom kitchen, massive 6 seat island, opens to view great room and private covered view deck. View dining with extra dining/serving room. Huge pantry/storage room. This level has all you need! Below has 4 bedrooms, 3 with ensuites, master ensuite with newer luxurious reno. Master w/enclosed view deck and custom retreat setting with fireplace, TV, big hot tub. Many other quality updates! Basement contains gym, media, living area, plumbing, storage. Top 2 levels new flooring 2025. A/C, Hot water on demand, furnace 2021, new commercial sump pump, & loads of parking! Walk to beach and town.
Features
Pantry
Garden
Balcony
Private Yard
Garage Double
Front Access
Aggregate
Garage Door Opener
Shopping Nearby
Room measurements21 rooms▸
Great RoomMain · 15'6 × 16'9
Dining RoomMain · 12'10 × 15'7
KitchenMain · 15'3 × 15'5
DenMain · 9'11 × 10'8
Butlers PantryMain · 3'10 × 7'7
PantryMain · 9'5 × 11'9
Primary BedroomBelow · 13'10 × 16'8
SolariumBelow · 14'3 × 31'5
BedroomBelow · 10'4 × 11'4
BedroomBelow · 10'9 × 14'
BedroomBelow · 9'5 × 10'
KitchenBelow · 9'5 × 13'8
Family RoomBelow · 12'10 × 16'8
BedroomBelow · 10'5 × 12'10
BedroomBelow · 9'5 × 10'10
OfficeBelow · 10'8 × 17'10
Media RoomBsmt · 15'8 × 16'8
GymBsmt · 11' × 16'3
Hobby RoomBsmt · 7'11 × 11'
Flex RoomBsmt · 11'7 × 16'8
StorageBsmt · 6'7 × 13'7
Floor plan
🔍 Tap to zoom
Pinch or scroll to zoom · drag to pan · double-tap to reset
Property Details
MLS NumberR3158040
Property TypeSingle Family Residence
Bedrooms6
Bathrooms5
Square Feet5,228
Lot Size5,005 sqft
Year Built2003
Parking Spaces2
HeatingElectric, Forced Air, Natural Gas
Days on Market37
StatusActive
Listed ByHomelife Benchmark Realty Corp.
School Catchment
ElementaryWhite Rock
SecondarySemiahmoo
Neighbourhood
Highlighted area = this home's census tract (StatCan), the boundary the neighbourhood stats describe.
$1,500,000Median home value
$92,000Median household income
65.1%Owner-occupied
33.5%Single-detached homes
2.1Avg household size
53.6Median age
38.1%Bachelor's degree or higher (25-64)
53.5%Commute under 30 min
88%Drive to work
23.3%Foreign-born residents
3,973Neighbourhood population
Age
Under 1510.7%
15 to 6461.7%
65 and over27.6%
Household size
1 person34.4%
239.1%
312.3%
49.6%
5 or more4.6%
Language spoken at home
77.5% English mother tongue
Punjabi3.7%
Mandarin3.4%
English + other2.1%
German1.9%
French1.3%
Spanish0.8%
All others9.3%
Mother tongue, share of 3,970 residents.
How this pocket differs
fewer seniors 65+ than White Rock 27.5% vs 37.3%
more 4-person households than White Rock 9.6% vs 6.8%
fewer people living alone than White Rock 34.4% vs 44.3%
notably fewer Mandarin speakers than White Rock 3.4% vs 5.1%
more Punjabi speakers than White Rock 3.7% vs 3%
Median dwelling value is higher than Metro Vancouver $1,500,000 vs $1,050,000
Source: Statistics Canada, Census of Population, 2021. Reproduced and distributed on an "as is" basis with the permission of Statistics Canada.
Ped NaimiPersonal Real Estate Corp
Vinod BashirPersonal Real Estate Corp
Thinking of selling in White Rock?
See what your home could be worth and how the local market is moving.

 1 / 40 photos