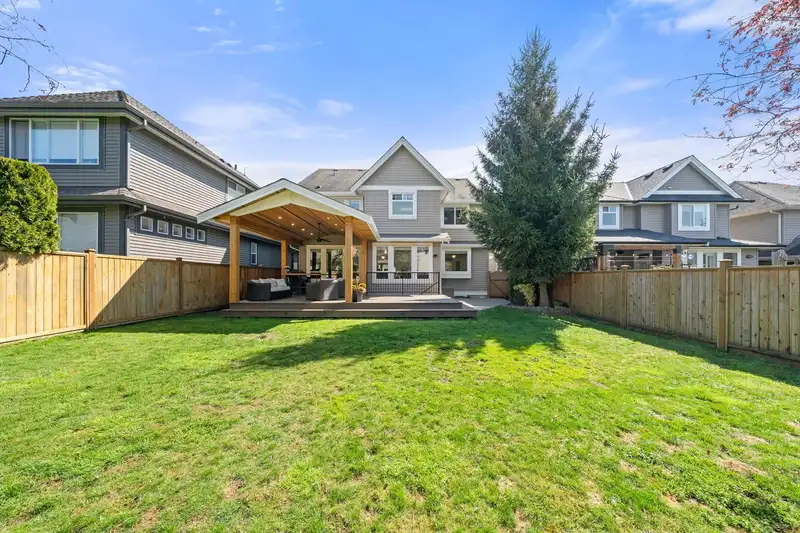
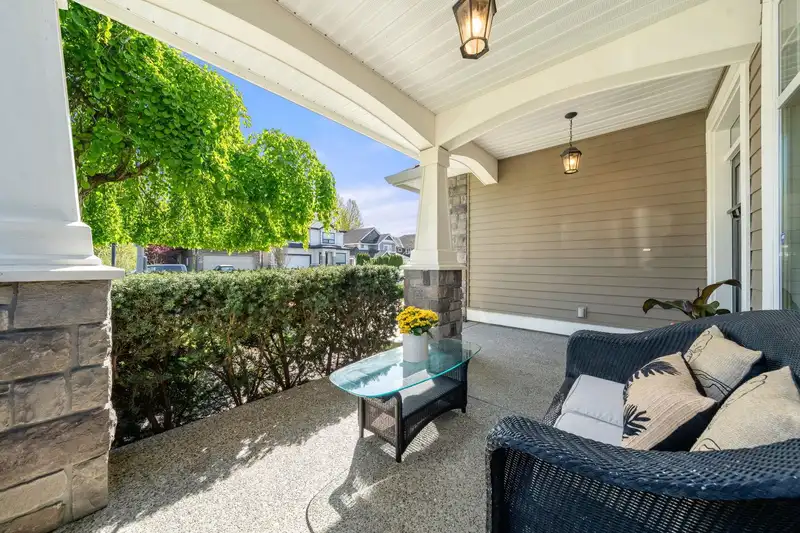
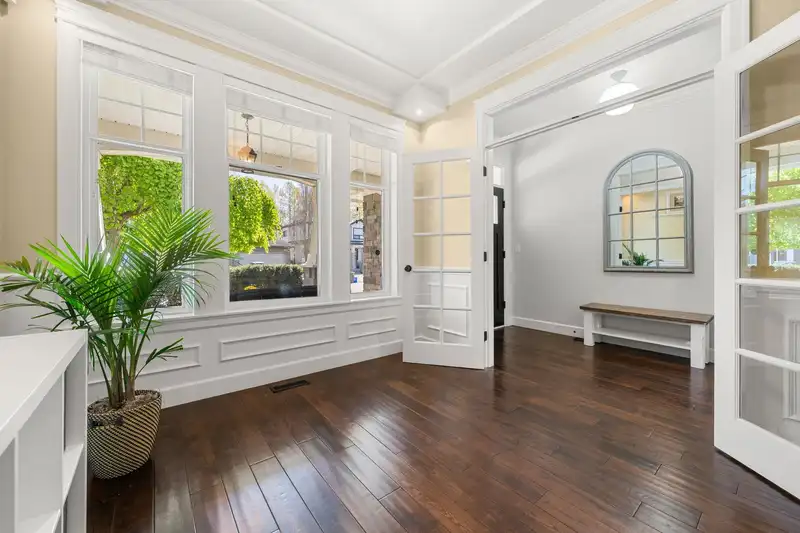
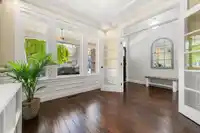
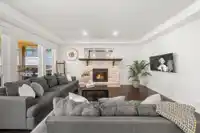
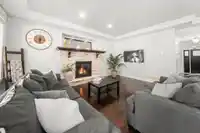
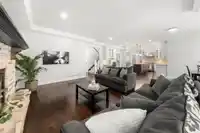
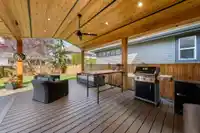
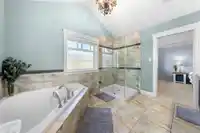
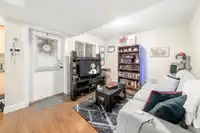
Tucked away on a quiet cul-de-sac, this inviting home offers the perfect blend of privacy, comfort, & community living. Beautiful west facing sunlight fills the home with warm afternoon sun, & is an ideal setting for relaxing evenings or entertaining in the backyard. Main floor is designed for modern living, connecting the kitchen, dining, & living areas &…
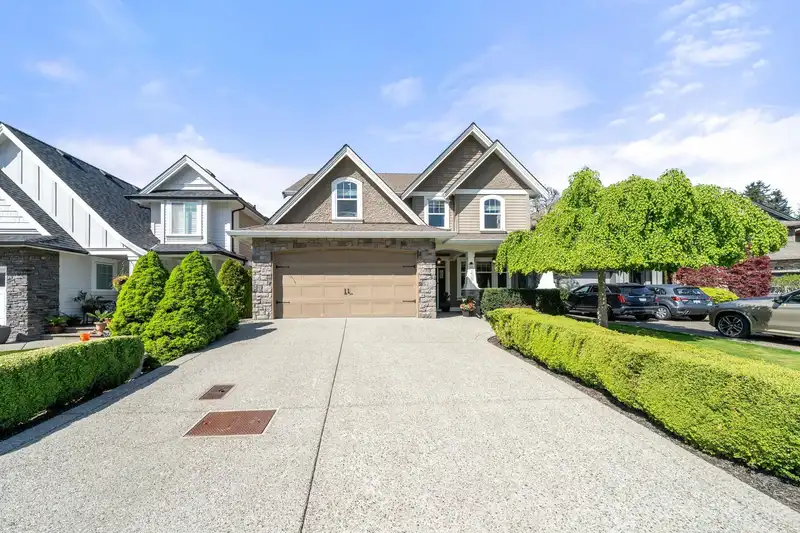
Tucked away on a quiet cul-de-sac, this inviting home offers the perfect blend of privacy, comfort, & community living. Beautiful west facing sunlight fills the home with warm afternoon sun, & is an ideal setting for relaxing evenings or entertaining in the backyard. Main floor is designed for modern living, connecting the kitchen, dining, & living areas & an extended covered patio for year round outdoor enjoyment. Large windows flood the space with natural light, creating a bright & airy atmosphere that is both functional & welcoming. Peaceful, low traffic, & located in a sought-after neighbourhood close to schools, parks, & everyday amenities, this home offers the perfect balance of convenience. Legal basement suite with separate entrance & bonus Media room for the main house to enjoy!
Features
Pantry
Balcony
Private Yard
Garage Double
Front Access
Room measurements17 rooms▸
DenMain · 9'9 × 10'9
Family RoomMain · 12'11 × 17'8
Dining RoomMain · 8'10 × 11'7
KitchenMain · 14'2 × 16'8
LaundryMain · 7'9 × 10'7
BedroomAbove · 10'7 × 10'1
BedroomAbove · 9'7 × 11'2
BedroomAbove · 11'7 × 11'7
BedroomAbove · 12'1 × 15'8
Primary BedroomAbove · 16'7 × 12'
Walk-In ClosetAbove · 7'3 × 8'2
Media RoomBelow · 17'5 × 19'3
KitchenBsmt · 8'1 × 10'10
BedroomBsmt · 10'1 × 12'10
BedroomBsmt · 9'10 × 9'11
Living RoomBsmt · 10'7 × 11'7
Dining RoomBsmt · 11'3 × 10'10
Floor plan
🔍 Tap to zoom
Pinch or scroll to zoom · drag to pan · double-tap to reset
Property Details
MLS NumberR3112360
Property TypeSingle Family Residence
Bedrooms7
Bathrooms5
Square Feet4,225
Lot Size5,416 sqft
Year Built2008
Parking Spaces2
HeatingElectric, Forced Air, Natural Gas
StatusClosed
Listed ByHomelife Benchmark Realty Corp.
School Catchment
ElementaryLangley Meadows
SecondaryR.E. Mountain
Neighbourhood
Highlighted area = this home's census tract (StatCan), the boundary the neighbourhood stats describe.
$1,290,000Median home value
$132,000Median household income
75.3%Owner-occupied
51.2%Single-detached homes
3.4Avg household size
36.4Median age
32.3%Bachelor's degree or higher (25-64)
57.3%Commute under 30 min
92.5%Drive to work
31.6%Foreign-born residents
5,809Neighbourhood population
Age
Under 1521.8%
15 to 6468.4%
65 and over9.9%
Household size
1 person11.1%
221.3%
320.2%
426.6%
5 or more20.8%
Language spoken at home
61.9% English mother tongue
Mandarin5.3%
Punjabi4.8%
Korean4.6%
English + other4.4%
Tagalog2.4%
Spanish1.9%
All others14.7%
Mother tongue, share of 5,805 residents.
How this pocket differs
notably more 5+ person households than Willoughby Heights 20.8% vs 11.6%
notably fewer people living alone than Willoughby Heights 11.1% vs 19.3%
more 4-person households than Willoughby Heights 26.6% vs 20.4%
notably fewer Korean speakers than Willoughby Heights 4.6% vs 9.7%
notably more Punjabi speakers than Willoughby Heights 4.8% vs 3%
Median household income is higher than Metro Vancouver $132,000 vs $90,000
Median dwelling value is higher than Metro Vancouver $1,290,000 vs $1,050,000
Source: Statistics Canada, Census of Population, 2021. Reproduced and distributed on an "as is" basis with the permission of Statistics Canada.
Ped NaimiPersonal Real Estate Corp
Vinod BashirPersonal Real Estate Corp
Thinking of selling in Willoughby Heights?
See what your home could be worth and how the local market is moving.

 1 / 40 photos