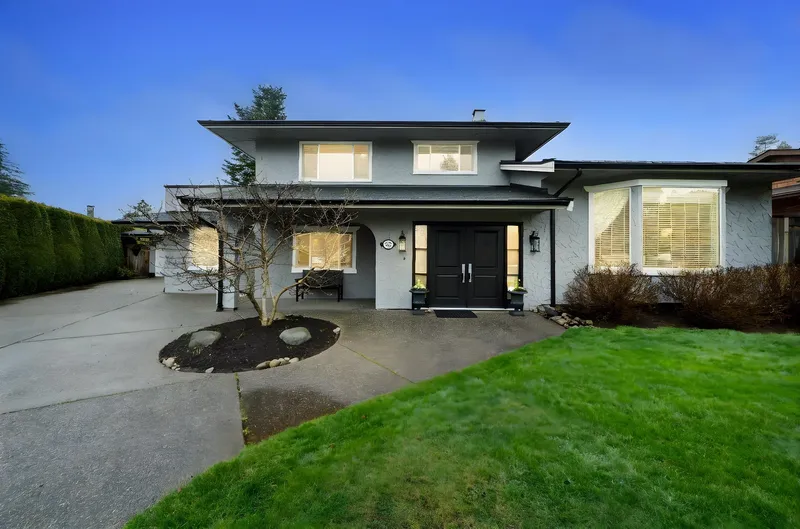
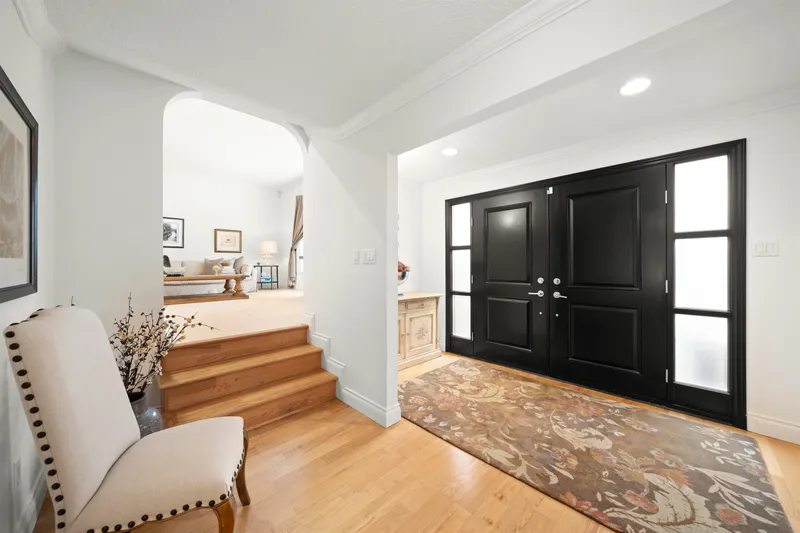

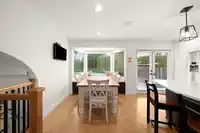
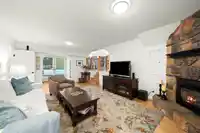
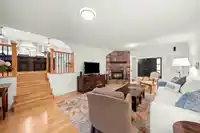
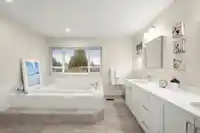
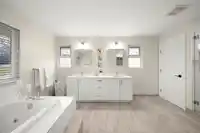
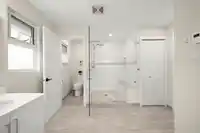
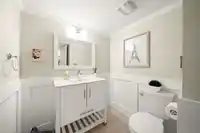
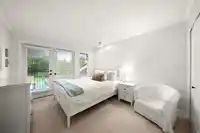
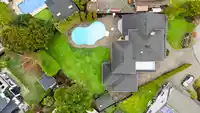
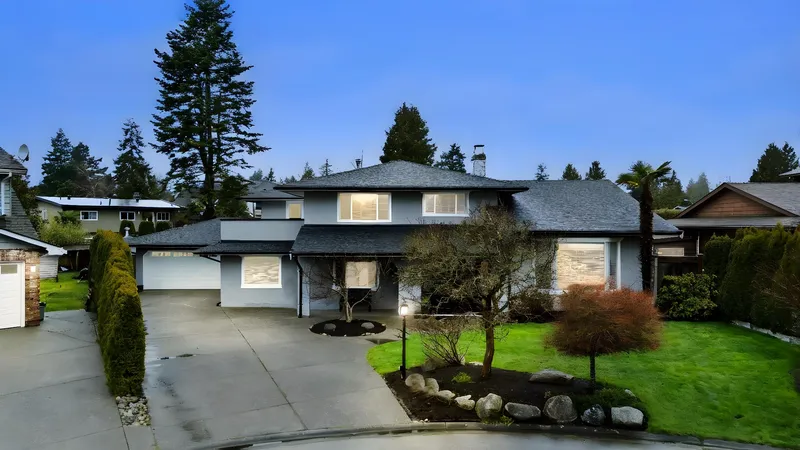
Sunlight streams through walls of windows,filling this beautifully renovated 3-level(split) w/warmth&life. Tucked into one of Upper Twas’ most coveted cul-de-sacs & set on a rare 12,540 sqft lot, this 5 bed,3 bath home offers 3647 sq ft of expansive, thoughtfully designed living. The main level flows effortlessly between two generous living areas & two…
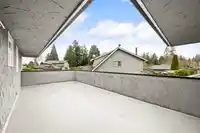
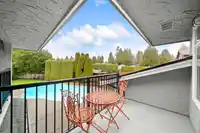
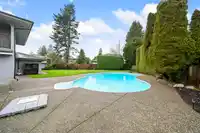
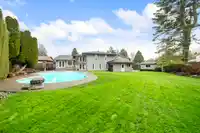
Sunlight streams through walls of windows,filling this beautifully renovated 3-level(split) w/warmth&life. Tucked into one of Upper Twas’ most coveted cul-de-sacs & set on a rare 12,540 sqft lot, this 5 bed,3 bath home offers 3647 sq ft of expansive, thoughtfully designed living. The main level flows effortlessly between two generous living areas & two dining spaces, anchored by a stunning kitchen that overlooks the private SW exposed backyard.Here a sparkling pool & sprawling lawn create the perfect balance of play & relaxation,a combination rarely found.Spacious bedrooms including a serene primary retreat,with the lower level offering bonus space ideal for extended family or recreation.This is where resort livng & privacy come together w/no need to choose between a yard OR a pool!
Features
Storage
Garden
Balcony
Private Yard
Garage Double
Open
Front Access
Aggregate
Garage Door Opener
Shopping Nearby
Room measurements17 rooms▸
FoyerMain · 5'3 × 11'6
Living RoomMain · 5'10 × 11'6
Living RoomMain · 22' × 13'10
Dining RoomMain · 8'3 × 8'7
KitchenMain · 24'3 × 17'6
Family RoomMain · 17'3 × 17'10
BedroomMain · 11'5 × 11'8
BedroomMain · 13'2 × 11'7
Recreation RoomMain · 16'8 × 25'9
Mud RoomMain · 5'7 × 7'3
LaundryMain · 4'11 × 10'11
Primary BedroomAbove · 16'8 × 20'4
BedroomAbove · 9'9 × 10'10
BedroomAbove · 11'10 × 10'10
PatioAbove · 5'7 × 10'11
PatioAbove · 10'1 × 3'6
PatioAbove · 24' × 11'
Floor plan
🔍 Tap to zoom
Pinch or scroll to zoom · drag to pan · double-tap to reset
Property Details
MLS NumberR3085639
Property TypeSingle Family Residence
Bedrooms5
Bathrooms2.5
Square Feet3,647
Lot Size12,540 sqft
Year Built1973
Parking Spaces2
HeatingForced Air, Natural Gas
StatusClosed
Listed ByEngel & Volkers Vancouver
School Catchment
ElementaryEnglish Bluff
SecondarySouth Delta
Neighbourhood
Highlighted area = this home's census tract (StatCan), the boundary the neighbourhood stats describe.
$1,390,000Median home value
$133,000Median household income
84.8%Owner-occupied
89.5%Single-detached homes
2.8Avg household size
48.8Median age
39.7%Bachelor's degree or higher (25-64)
56.1%Commute under 30 min
89.5%Drive to work
24.2%Foreign-born residents
4,574Neighbourhood population
Age
Under 1515.8%
15 to 6461.2%
65 and over23.1%
Household size
1 person15.7%
237.2%
317.5%
419.3%
5 or more10.3%
Language spoken at home
80.6% English mother tongue
Mandarin4.6%
German2%
English + other1.5%
Cantonese1.1%
French1.1%
Punjabi1%
All others8.1%
Mother tongue, share of 4,570 residents.
How this pocket differs
notably fewer people living alone than Tsawwassen 15.7% vs 27.5%
notably more 5+ person households than Tsawwassen 10.3% vs 6.3%
more 4-person households than Tsawwassen 19.3% vs 13.7%
more Mandarin speakers than Tsawwassen 4.6% vs 3.8%
Median household income is higher than Metro Vancouver $133,000 vs $90,000
Median dwelling value is higher than Metro Vancouver $1,390,000 vs $1,050,000
Source: Statistics Canada, Census of Population, 2021. Reproduced and distributed on an "as is" basis with the permission of Statistics Canada.
Ped NaimiPersonal Real Estate Corp
Vinod BashirPersonal Real Estate Corp
Thinking of selling in Pebble Hill?
See what your home could be worth and how the local market is moving.

 1 / 40 photos