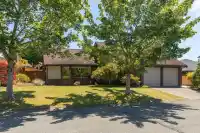
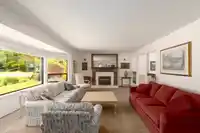
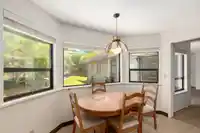
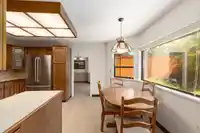
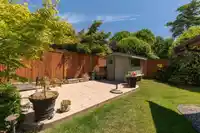
Seeking quiet comfort and central convenience - welcome to Forrest by the Bay. This rancher with loft offers an exceptional and versatile layout, featuring 3 bedrooms and 2.5 bathrooms on the main floor, along with a spacious bonus family room above - perfect for entertaining, relaxing, or creating your ideal work-from-home space. With 2300 sqft on the…
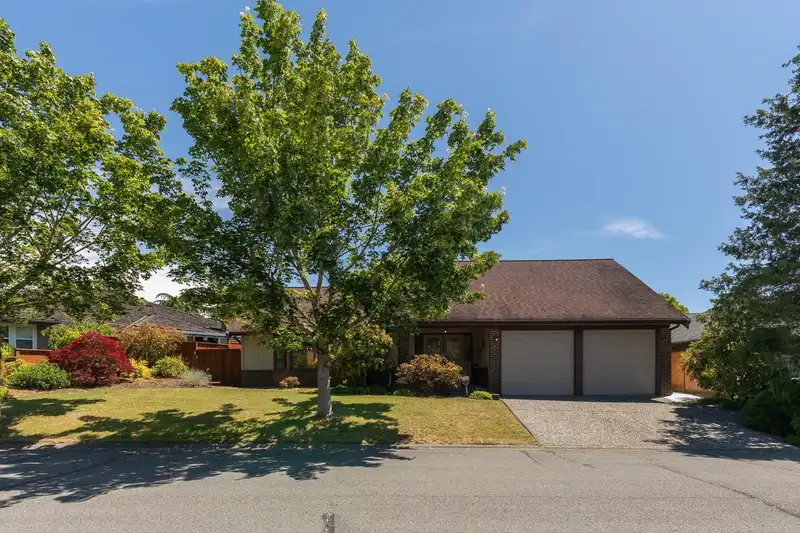
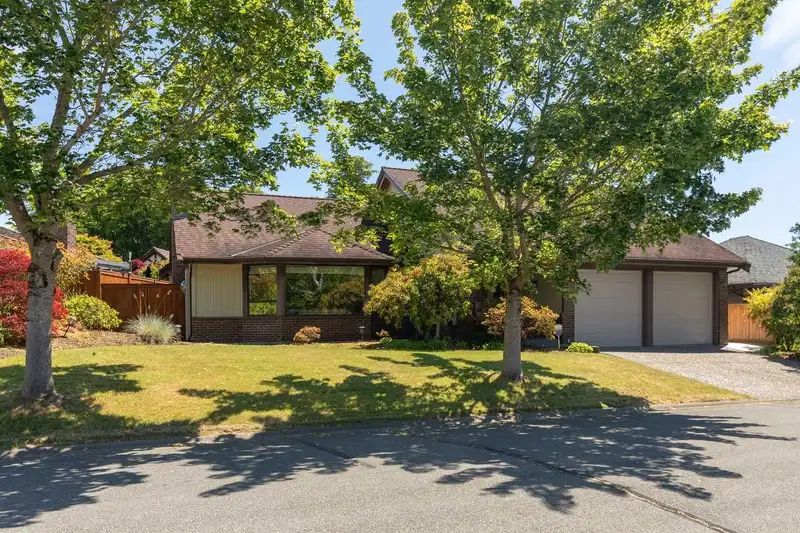
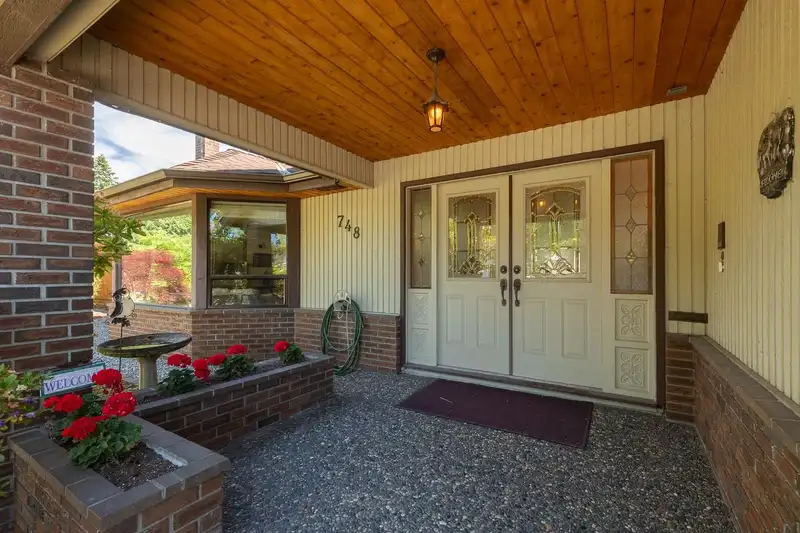
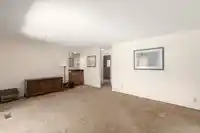
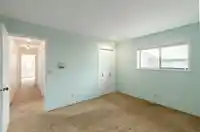
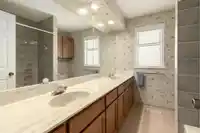
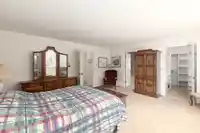
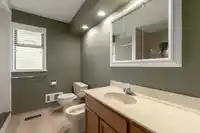
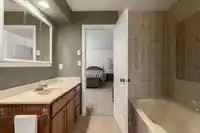
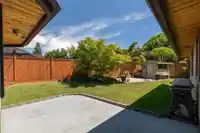
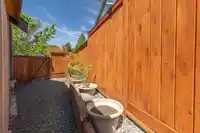
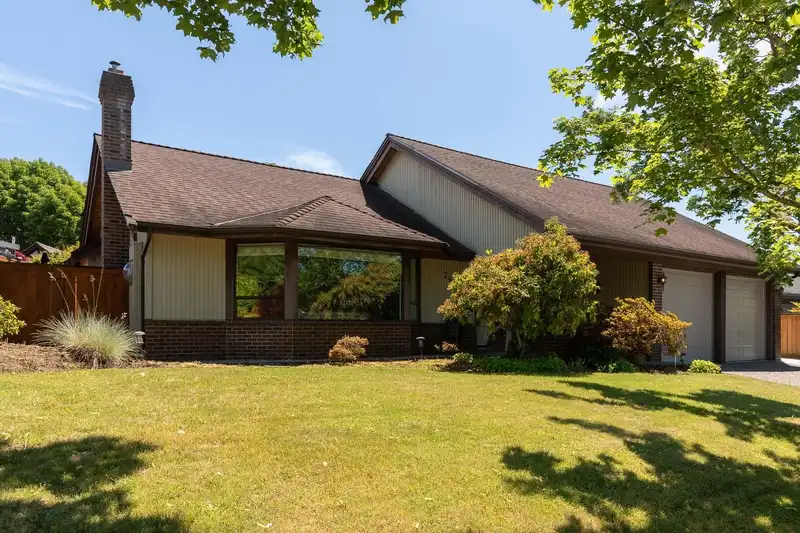
Seeking quiet comfort and central convenience - welcome to Forrest by the Bay. This rancher with loft offers an exceptional and versatile layout, featuring 3 bedrooms and 2.5 bathrooms on the main floor, along with a spacious bonus family room above - perfect for entertaining, relaxing, or creating your ideal work-from-home space. With 2300 sqft on the main, this home provides generous room to live and grow. Lovingly cared for over the years, it's move-in ready, with an opportunity to add your personal style and increase its value. Step outside to a mature, beautifully landscaped yard - front and back - designed for low-maintenance living without sacrificing charm or privacy. Plus a spacious attached double-car garage and potting shed.
Features
Storage
Private Yard
Garage Double
Garage Door Opener
Room measurements15 rooms▸
FoyerMain · 17'8 × 10'1
Living RoomMain · 15'8 × 22'10
Dining RoomMain · 12'10 × 11'4
KitchenMain · 16'1 × 12'5
Family RoomMain · 47'4 × 17'4
Primary BedroomMain · 15'5 × 16'9
Walk-In ClosetMain · 6'9 × 9'0
BedroomMain · 12'5 × 9'6
BedroomMain · 11'2 × 12'8
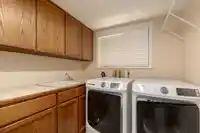
LaundryMain · 7'8 × 16'7
PatioMain · 12'9 × 16'0
Recreation RoomAbove · 16'11 × 31'3
StorageAbove · 37'7 × 24'8
StorageAbove · 22'6 × 22'5
StorageAbove · 8'7 × 31'3
Floor plan
🔍 Tap to zoom
Pinch or scroll to zoom · drag to pan · double-tap to reset
Property Details
MLS NumberR3136472
Property TypeSingle Family Residence
Bedrooms3
Bathrooms2.5
Square Feet2,927
Lot Size6,727 sqft
Year Built1981
Parking Spaces2
HeatingForced Air, Natural Gas
StatusPending
Listed ByOakwyn Realty Ltd.
School Catchment
ElementarySouth Park
SecondarySouth Delta
Neighbourhood
Highlighted area = this home's census tract (StatCan), the boundary the neighbourhood stats describe.
$1,300,000Median home value
$105,000Median household income
75.6%Owner-occupied
59.2%Single-detached homes
2.2Avg household size
54Median age
37.6%Bachelor's degree or higher (25-64)
58%Commute under 30 min
81.6%Drive to work
18%Foreign-born residents
6,707Neighbourhood population
Age
Under 1513.6%
15 to 6454.8%
65 and over31.6%
Household size
1 person29.1%
240.7%
312.9%
412.9%
5 or more4.4%
Language spoken at home
85.9% English mother tongue
German1.8%
English + other1.6%
Mandarin1.2%
French1.2%
Cantonese0.7%
Spanish0.7%
All others6.9%
Mother tongue, share of 6,705 residents.
How this pocket differs
fewer 5+ person households than Tsawwassen 4.4% vs 6.3%
Median dwelling value is higher than Metro Vancouver $1,300,000 vs $1,050,000
Source: Statistics Canada, Census of Population, 2021. Reproduced and distributed on an "as is" basis with the permission of Statistics Canada.
Ped NaimiPersonal Real Estate Corp
Vinod BashirPersonal Real Estate Corp
Thinking of selling in Tsawwassen East?
See what your home could be worth and how the local market is moving.

 1 / 39 photos