HONEY STOP THE CAR! This beautifully updated and meticulously maintained 6-bedroom, 3-bathroom basement-entry home was built by NORLINE HOMES. The bright main floor features an updated kitchen, quartz counters, fresh neutral paint throughout, and new windows that fill the home with natural light. Built with 2x6 construction, this home also boasts a new hot…
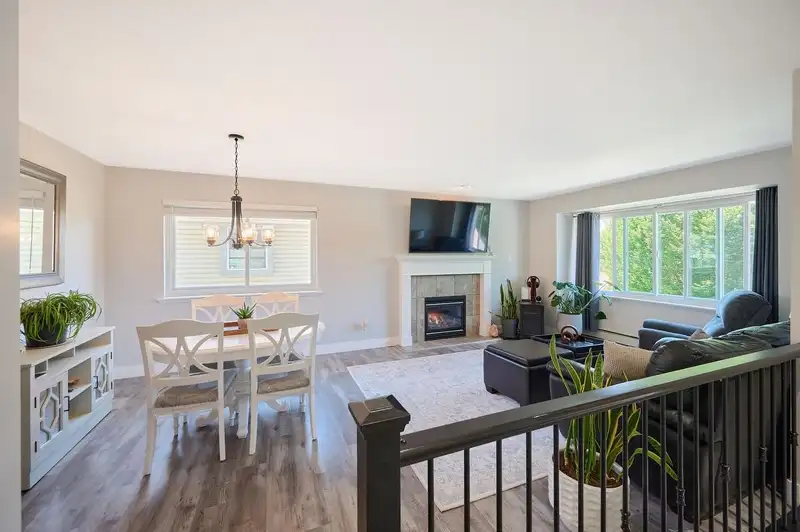
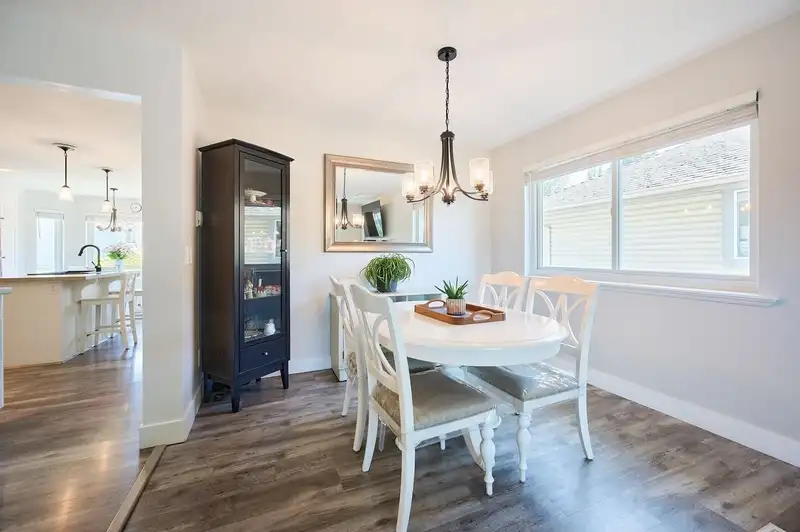
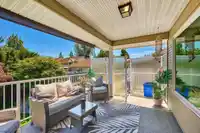
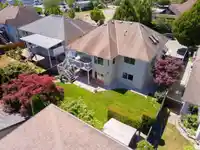
HONEY STOP THE CAR! This beautifully updated and meticulously maintained 6-bedroom, 3-bathroom basement-entry home was built by NORLINE HOMES. The bright main floor features an updated kitchen, quartz counters, fresh neutral paint throughout, and new windows that fill the home with natural light. Built with 2x6 construction, this home also boasts a new hot water tank and numerous updates that provide peace of mind for years to come. Downstairs you’ll find a legal 2-bedroom suite, perfect for extended family or rental income. The garage has been transformed into the ultimate man cave, complete with extensive storage cabinets, EV CHARGER and extra side parking that provides room for your toys. A lovely rear yard is a perfect space for morning coffee off your private deck!
Features
Central Vacuum Roughed In
Balcony
Private Yard
Additional Parking
Garage Double
RV Access/Parking
Front Access
Side Access
Concrete
Garage Door Opener
Shopping Nearby
Room measurements14 rooms▸
Living RoomAbove · 12'6 × 12'6
Dining RoomAbove · 10' × 9'6
KitchenAbove · 10'8 × 13'
Eating AreaAbove · 8'8 × 10'8
Family RoomAbove · 12' × 11'11
Primary BedroomAbove · 10'11 × 14'
BedroomAbove · 8'11 × 11'3
BedroomAbove · 8'11 × 11'3
Living RoomBsmt · 10'11 × 12'5
KitchenBsmt · 9'6 × 10'5
LaundryBsmt · 8'10 × 8'10
BedroomBsmt · 9'9 × 12'7
BedroomBsmt · 10'11 × 12'6
BedroomBsmt · 11'2 × 8'9
Floor plan
🔍 Tap to zoom
Pinch or scroll to zoom · drag to pan · double-tap to reset
Property Details
MLS NumberR3153796
Property TypeSingle Family Residence
Bedrooms6
Bathrooms3
Square Feet2,590
Lot Size5,815 sqft
Year Built2005
Parking Spaces2
HeatingNatural Gas, Radiant
Days on Market5
StatusActive
Listed ByRoyal LePage - Wolstencroft
School Catchment
ElementaryAberdeen Elementary
MiddleEugene Reimer Middle
SecondaryRick Hansen Secondary
Neighbourhood
Highlighted area = this home's census tract (StatCan), the boundary the neighbourhood stats describe.
$1,100,000Median home value
$122,000Median household income
73.7%Owner-occupied
40%Single-detached homes
3.7Avg household size
35.2Median age
24.5%Bachelor's degree or higher (25-64)
62%Commute under 30 min
93.7%Drive to work
36.9%Foreign-born residents
5,135Neighbourhood population
Age
Under 1520.6%
15 to 6467.2%
65 and over12.3%
Household size
1 person12.2%
221.5%
316.5%
421.5%
5 or more28.3%
Language spoken at home
50.4% English mother tongue
Punjabi33%
English + other4.3%
Vietnamese3.1%
Tagalog1.4%
Spanish0.8%
German0.7%
All others6.3%
Mother tongue, share of 5,115 residents.
How this pocket differs
fewer seniors 65+ than Abbotsford 12.3% vs 18.3%
notably fewer people living alone than Abbotsford 12.2% vs 24.7%
notably more 5+ person households than Abbotsford 28.3% vs 16.5%
more 4-person households than Abbotsford 21.5% vs 14.4%
notably more Vietnamese speakers than Abbotsford 3.1% vs 0.7%
more Punjabi speakers than Abbotsford 33% vs 22.6%
Median household income is higher than Abbotsford-Mission $122,000 vs $91,000
Median dwelling value is higher than Abbotsford-Mission $1,100,000 vs $850,000
Source: Statistics Canada, Census of Population, 2021. Reproduced and distributed on an "as is" basis with the permission of Statistics Canada.
Ped NaimiPersonal Real Estate Corp
Vinod BashirPersonal Real Estate Corp
Thinking of selling in Aberdeen?
See what your home could be worth and how the local market is moving.

 1 / 35 photos