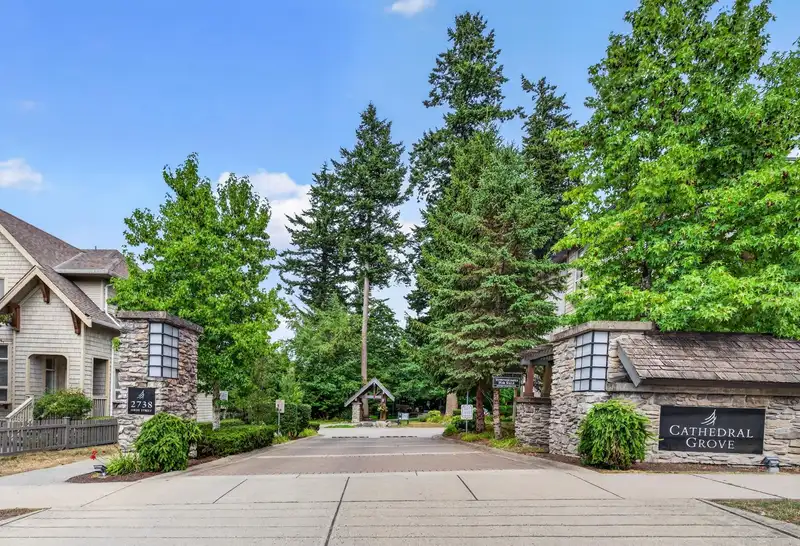
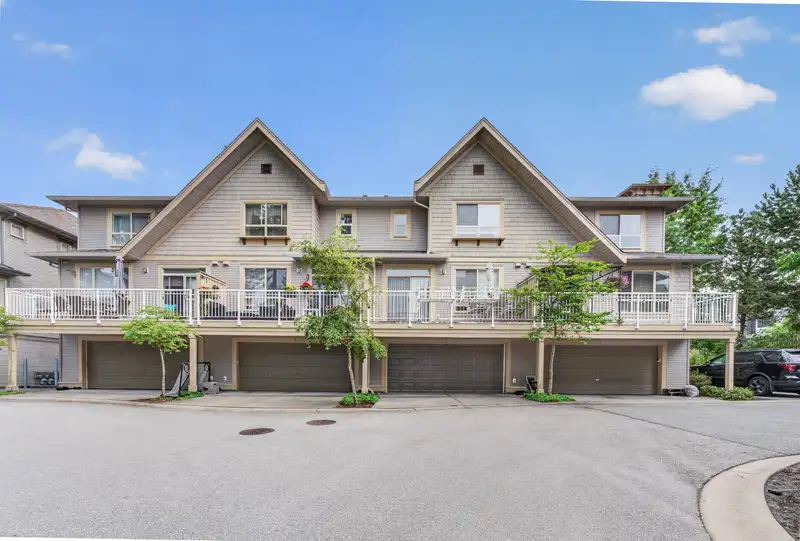
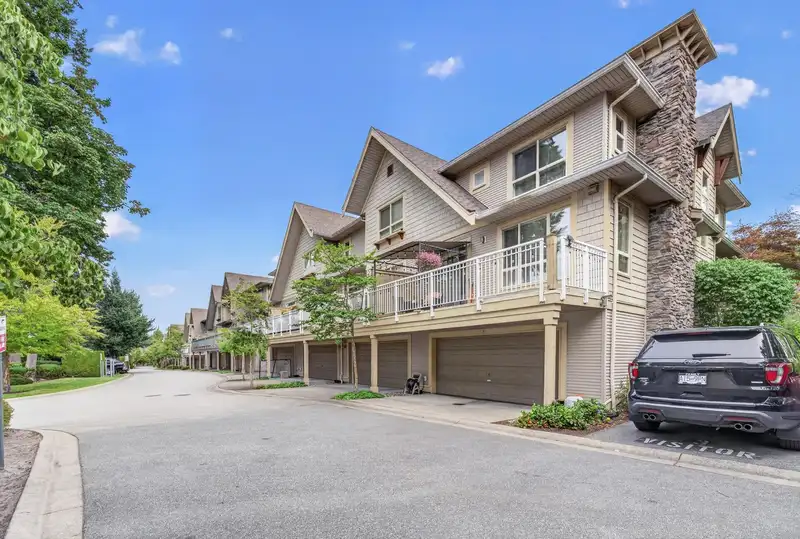
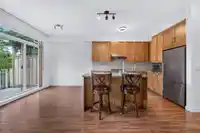
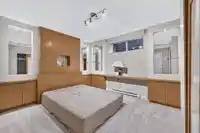
Cathedral Grove by Polygon! Ideally located in one of the best spots in the complex with unobstructed mountain views and a sunny south-facing fenced yard with walk-out access from the main floor. This 4 bed, 4 bath townhome offers 2,040 sq.ft. of functional living space featuring 9' ceilings, a gourmet kitchen with Bosch appliances, Fisher & Paykel fridge,…
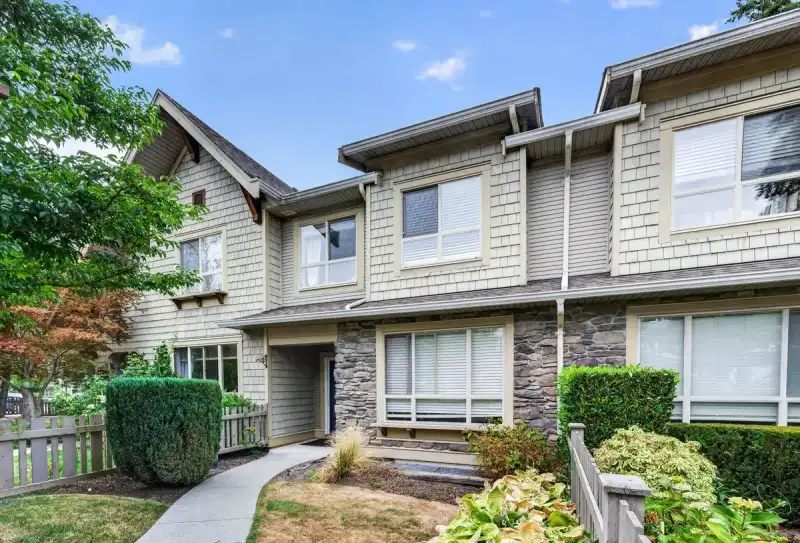
Cathedral Grove by Polygon! Ideally located in one of the best spots in the complex with unobstructed mountain views and a sunny south-facing fenced yard with walk-out access from the main floor. This 4 bed, 4 bath townhome offers 2,040 sq.ft. of functional living space featuring 9' ceilings, a gourmet kitchen with Bosch appliances, Fisher & Paykel fridge, shaker cabinets, and pull-out storage. Spacious primary bedroom with ensuite, plus a lower-level bedroom with a 3-piece ensuite. Double side-by-side garage. Walking distance to Grandview shopping, restaurants, Sunnyside Elementary, Southridge School, and Grandview Heights Secondary. Enjoy Polygon's resort-style clubhouse with outdoor pool, hot tub, gym, theatre, guest suites, and more. Pet friendly!Open House on Oct 11 at 11-1 PM
Vinod BashirPersonal Real Estate Corp
Thinking of selling in Grandview Surrey?
See what your home could be worth and how the local market is moving.

 1 / 33 photos