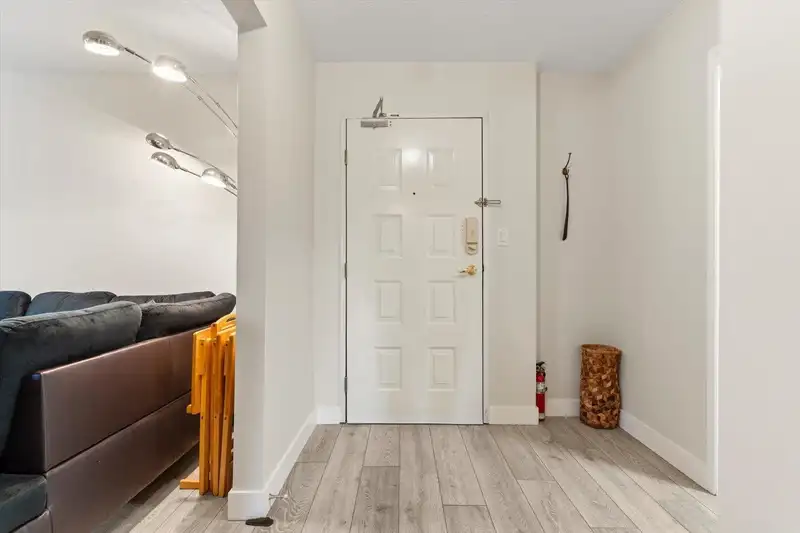
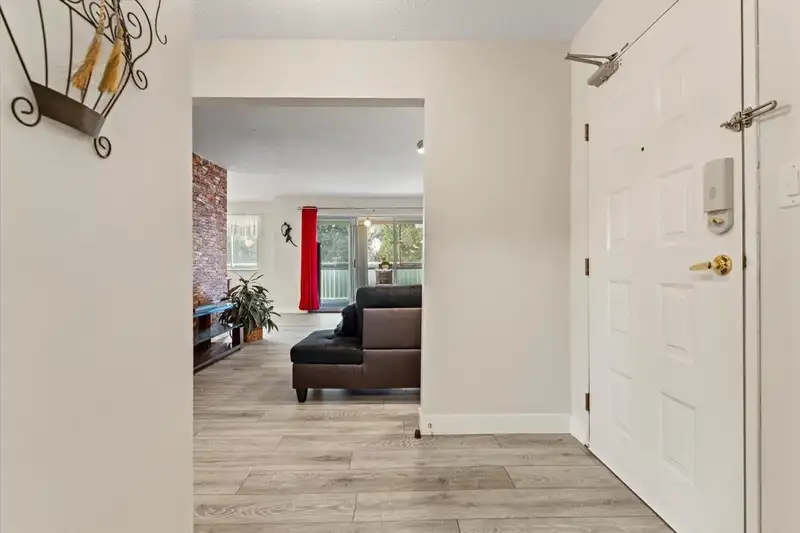
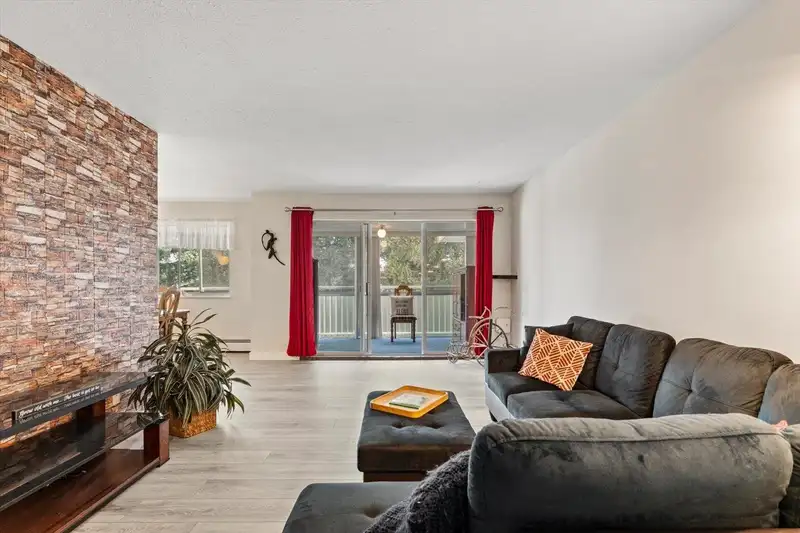
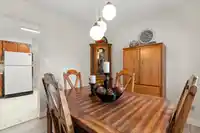
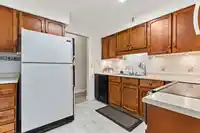
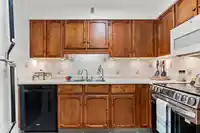
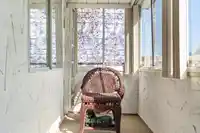
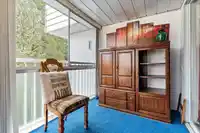
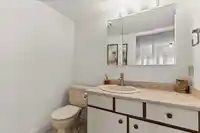
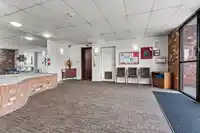
Welcome home to Silverwood Manor. This top floor corner home features 3 bedrooms and 2 bathrooms in a spacious design. This home features a generously sized living room with access to your private enclosed balcony and the primary bedroom also includes an enclosed balcony. With a second and third bedroom there is room for guests, crafts, hobbies, and more.…
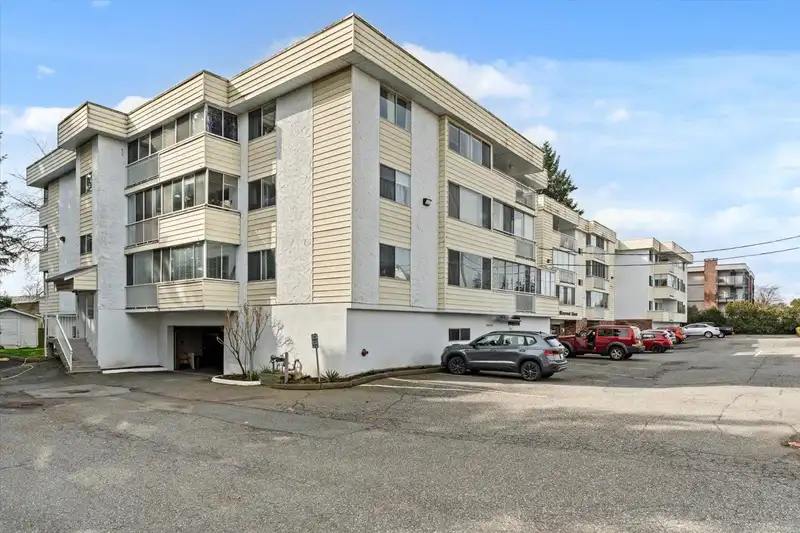
Welcome home to Silverwood Manor. This top floor corner home features 3 bedrooms and 2 bathrooms in a spacious design. This home features a generously sized living room with access to your private enclosed balcony and the primary bedroom also includes an enclosed balcony. With a second and third bedroom there is room for guests, crafts, hobbies, and more. There is ample room in the kitchen with rich wood cabinets. Other features include a formal dining area, in suite laundry, and covered parking. This home is in a great location, with easy freeway access and close to amenities. The strata fee includes heat, hot water, and electricity. Silverwood Manor is a 55+ building. Check out the photo tour, floor plan, and call today!
Features
Elevator
Storage
Balcony
Garage Under Building
Open
Guest
Adult Oriented
Shopping Nearby
Room measurements8 rooms▸
Living RoomMain · 12'3 × 17'2
Dining RoomMain · 9'10 × 9'2
KitchenMain · 9'8 × 9'5
Primary BedroomMain · 13'3 × 12'5
BedroomMain · 11'11 × 13'
BedroomMain · 9'3 × 9'10
LaundryMain · 10'7 × 5'3
FoyerMain · 10'5 × 6'11
Floor plan
🔍 Tap to zoom
Pinch or scroll to zoom · drag to pan · double-tap to reset
Property Details
MLS NumberR3138874
Property TypeApartment/Condo
Bedrooms3
Bathrooms1.5
Square Feet1,258
Year Built1981
Parking Spaces1
HeatingBaseboard, Hot Water
Strata Fee$514.02/mo
Days on Market53
StatusActive
Listed ByRE/MAX Truepeak Realty
School Catchment
ElementaryDormick Park Elementary
MiddleAbbotsford Middle
SecondaryAbbotsford Senior Secondary
Neighbourhood
Highlighted area = this home's census tract (StatCan), the boundary the neighbourhood stats describe.
$900,000Median home value
$93,000Median household income
63.4%Owner-occupied
44.5%Single-detached homes
3.4Avg household size
36.8Median age
16.1%Bachelor's degree or higher (25-64)
67%Commute under 30 min
88.7%Drive to work
31.9%Foreign-born residents
7,591Neighbourhood population
Age
Under 1519%
15 to 6465.5%
65 and over15.5%
Household size
1 person17.4%
224.2%
315.8%
417.2%
5 or more25.5%
Language spoken at home
52.2% English mother tongue
Punjabi32%
English + other4.2%
German1.7%
Arabic1.3%
Spanish1.1%
Tagalog0.9%
All others6.6%
Mother tongue, share of 7,455 residents.
How this pocket differs
fewer Punjabi speakers than Abbotsford West 32% vs 46.4%
Source: Statistics Canada, Census of Population, 2021. Reproduced and distributed on an "as is" basis with the permission of Statistics Canada.
Ped NaimiPersonal Real Estate Corp
Vinod BashirPersonal Real Estate Corp
Thinking of selling in Abbotsford West?
See what your home could be worth and how the local market is moving.

 1 / 31 photos