Beautiful Private Park like acre. High perimeter hedge, beautiful gardens & large partly covered outdoor living area. 2 driveways to INCREDIBLE 36x36 triple bay shop w/100amps, bathrm, loft storage, two 9’ doors & 3rd drive thru bay w/11’ doors - perfect for RV, boat, truck. STUNNING Bright & spacious home wired for speakers, heated bathrm floors & all main…
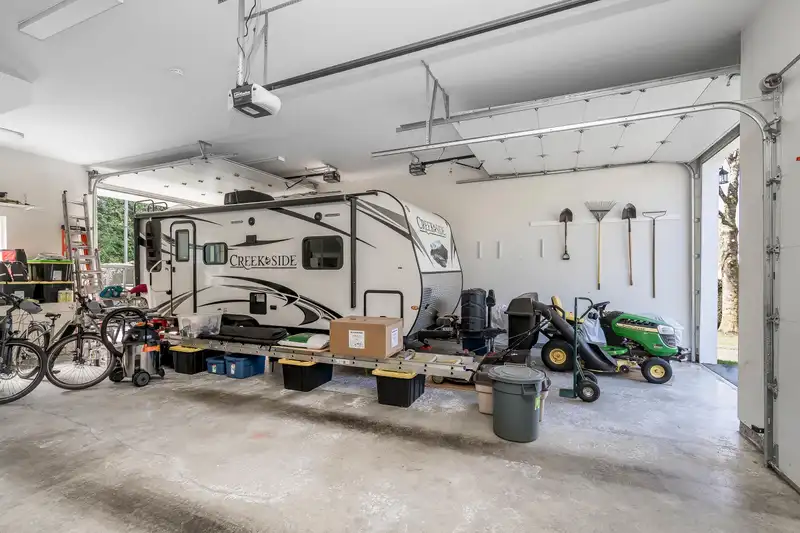
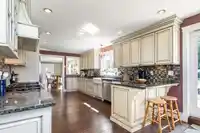
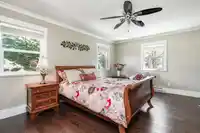
Beautiful Private Park like acre. High perimeter hedge, beautiful gardens & large partly covered outdoor living area. 2 driveways to INCREDIBLE 36x36 triple bay shop w/100amps, bathrm, loft storage, two 9’ doors & 3rd drive thru bay w/11’ doors - perfect for RV, boat, truck. STUNNING Bright & spacious home wired for speakers, heated bathrm floors & all main rooms w/double doors to private patios. Great room w/ledge stone fireplace open to large custom gourmet kitchen w/granite counters, high end SS appliances & eating area. Formal living/dining/flex rm w/ledge stone fireplace. Den/flex rm & a laundry rm on the main floor. 5 bedrms up - HUGE primary w/fireplace, dressing area, spa inspired ensuite & doors to balcony w/gorgeous Mountain & Valley Views. Walk to Peterson Elem & DW Poppy Sec.
Features
Pantry
Garden
Balcony
Private Yard
Detached
Garage Triple
RV Access/Parking
Front Access
Side Access
Asphalt
Garage Door Opener
Shopping Nearby
Room measurements14 rooms▸
Living RoomMain · 13'6 × 16'6
Dining RoomMain · 10'2 × 18'
KitchenMain · 11'7 × 18'
Eating AreaMain · 9'4 × 11'7
Family RoomMain · 12'5 × 17'10
OfficeMain · 11'5 × 13'6
FoyerMain · 4'3 × 5'10
Primary BedroomAbove · 14'11 × 25'4
Walk-In ClosetAbove · 6'8 × 13'6
BedroomAbove · 13'4 × 13'6
BedroomAbove · 9'2 × 13'6
BedroomAbove · 11'5 × 10'5
BedroomAbove · 12'5 × 17'10
Walk-In ClosetAbove · 6' × 10'2
Floor plan
🔍 Tap to zoom
Pinch or scroll to zoom · drag to pan · double-tap to reset
Property Details
MLS NumberR3109202
Property TypeSingle Family Residence
Bedrooms5
Bathrooms2.5
Square Feet3,312
Lot Size43,560 sqft
Year Built1971
Parking Spaces4
HeatingElectric, Natural Gas
StatusClosed
Listed ByRoyal LePage - Wolstencroft
School Catchment
ElementaryPeterson Road
SecondaryD.W. Poppy
Neighbourhood
Highlighted area = this home's census tract (StatCan), the boundary the neighbourhood stats describe.
$1,600,000Median home value
$128,000Median household income
89.6%Owner-occupied
87.3%Single-detached homes
3Avg household size
48.4Median age
26.5%Bachelor's degree or higher (25-64)
58.4%Commute under 30 min
95.2%Drive to work
13.1%Foreign-born residents
5,973Neighbourhood population
Age
Under 1514.6%
15 to 6463%
65 and over22.4%
Household size
1 person15.7%
236.1%
316.4%
416.2%
5 or more15.7%
Language spoken at home
85.8% English mother tongue
Punjabi2.3%
German2%
Dutch1.2%
Mandarin1%
English + other1%
Korean0.9%
All others5.8%
Mother tongue, share of 5,935 residents.
How this pocket differs
Median household income is higher than Metro Vancouver $128,000 vs $90,000
Median dwelling value is notably higher than Metro Vancouver $1,600,000 vs $1,050,000
Source: Statistics Canada, Census of Population, 2021. Reproduced and distributed on an "as is" basis with the permission of Statistics Canada.
Ped NaimiPersonal Real Estate Corp
Vinod BashirPersonal Real Estate Corp
Thinking of selling in Salmon River?
See what your home could be worth and how the local market is moving.

 1 / 40 photos