
 1 / 37 photos


About This Property
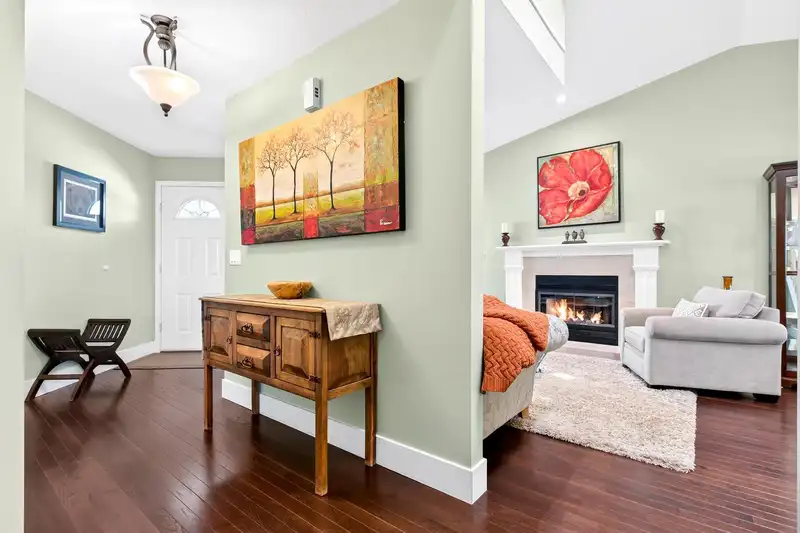
Beautifully maintained and tastefully updated River Heights family home. Bright, welcoming main floor with engineered hardwood, cozy living room with gas fireplace, formal dining room, and updated kitchen featuring quartz counters, newer appliances and eating area opening to a spacious deck overlooking the private backyard. Sunken family room, powder room and updated laundry complete the main floor. Upstairs offers 3 generous bedrooms, including a primary with walk-in closet and ensuite. Updates include windows, furnace, garage door/opener and EV charger. Double garage, extra parking and crawl space. Mountain views, low-maintenance front yard, walk to excellent schools, Mundy Park, recreation and transit. Warm, inviting and move-in ready. Open House: Sat. Aug. 08 from 2-3pm!
Features
Property Details
School Catchment


Thinking of selling in Coquitlam East?
See what your home could be worth and how the local market is moving.
Location
Monthly Cost Calculator
Similar Listings Nearby
2796 GOLDSTREAM CRESCENT
2713 MARA DRIVE
2775 NADINA DRIVE
2777 NADINA DRIVE
2955 STARLIGHT WAY
532 RIVERVIEW CRESCENT
2780 CULTUS COURT
470 RIVERVIEW CRESCENT
2910 KALAMALKA DRIVE
808 SIGNAL COURT
432 RIVERVIEW CRESCENT
2917 KALAMALKA DRIVE