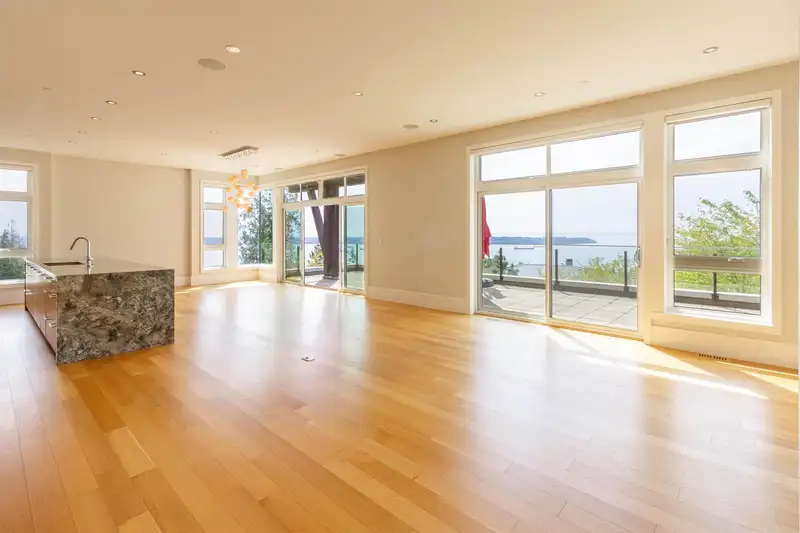
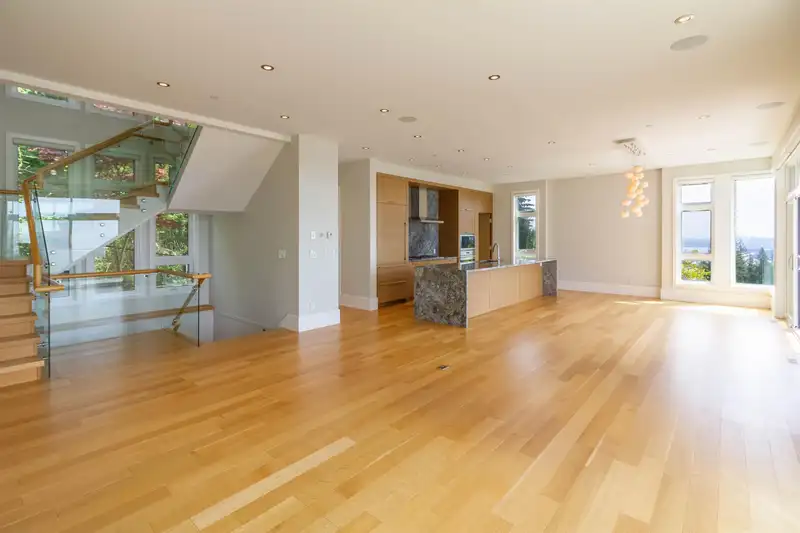
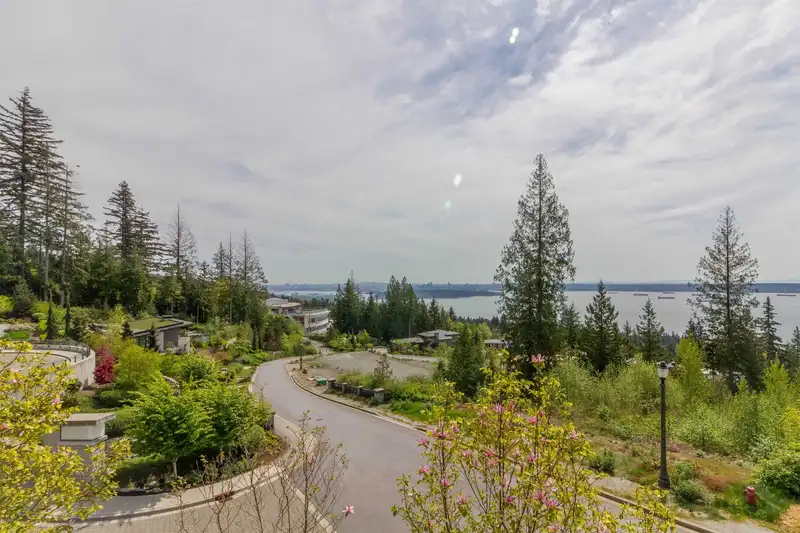
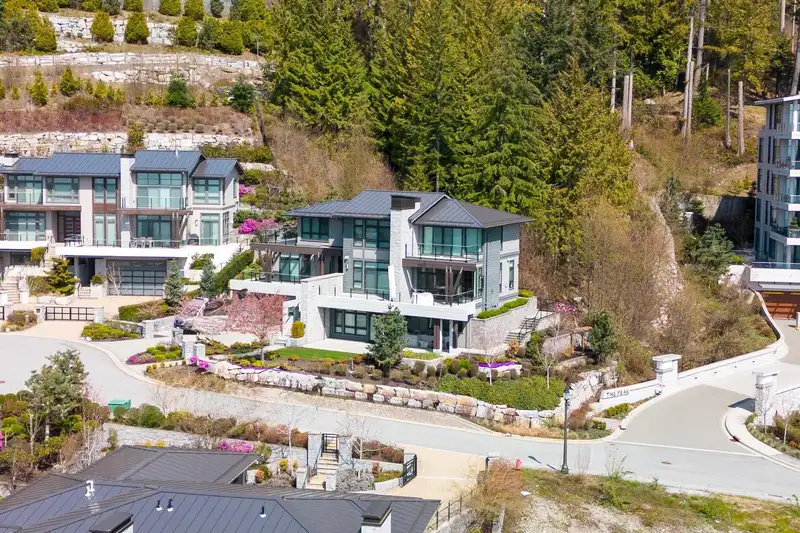
Perched high above the city in Cypress Park Estates, 2948 Burfield Place is one of the iconic view homes admired from the highway. This rare cul-de-sac corner residence, one of six detached by British Pacific Properties, offers unobstructed ocean views from Burrard Inlet to the Straight of Georgia. Watch the water shimmer by day and the Lions Gate Bridge…
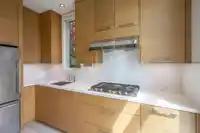
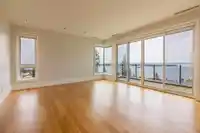
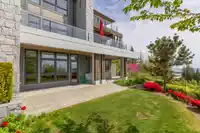
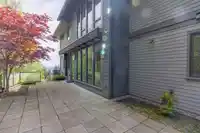
Perched high above the city in Cypress Park Estates, 2948 Burfield Place is one of the iconic view homes admired from the highway. This rare cul-de-sac corner residence, one of six detached by British Pacific Properties, offers unobstructed ocean views from Burrard Inlet to the Straight of Georgia. Watch the water shimmer by day and the Lions Gate Bridge and Vancouver skyline glow at night. Designed with impeccable craftsmanship, luxury finishes, and timeless elegance, it's perfect for entertaining. The dining area opens to a panoramic view deck for seamless indoor-outdoor living. Enjoy views from every bedroom. Features include a built-in elevator, air conditioning, and a private back patio. Jut a short walk to Mulgrave School. A rare opportunity to own a truly breathtaking view home.
Features
Elevator
Storage
Garden
Balcony
Private Yard
Garage Double
Front Access
Garage Door Opener
Room measurements24 rooms▸
Living RoomMain · 13'10 × 18'1
Dining RoomMain · 12'3 × 23'9
KitchenMain · 9'5 × 17'8
Wok KitchenMain · 5'11 × 11'
BedroomMain · 14'5 × 15'2
FoyerMain · 7'9 × 9'9
OtherMain · 24'9 × 17'11
OtherMain · 16'9 × 41'
Porch (enclosed)Main · 9'4 × 10'9
Primary BedroomAbove · 15'6 × 18'5
Walk-In ClosetAbove · 7'8 × 9'7
BedroomAbove · 12'3 × 13'6
Walk-In ClosetAbove · 4'2 × 5'5
BedroomAbove · 13' × 15'5
OtherAbove · 6'8 × 17'5
OtherAbove · 10'3 × 19'3
Recreation RoomBelow · 15' × 25'10
BedroomBelow · 11'8 × 13'2
KitchenBelow · 6'6 × 7'3
LaundryBelow · 13'9 × 13'11
UtilityBelow · 7' × 9'9
StorageBelow · 8'3 × 8'8
Walk-In ClosetBelow · 4'9 × 5'3
Mud RoomBelow · 11'6 × 15'7
Floor plan
🔍 Tap to zoom
Pinch or scroll to zoom · drag to pan · double-tap to reset
Property Details
MLS NumberR3119595
Property TypeSingle Family Residence
Bedrooms5
Bathrooms5.5
Square Feet4,633
Lot Size13,692.8 sqft
Year Built2018
Parking Spaces2
HeatingForced Air, Heat Pump
Days on Market123
StatusActive
Listed ByRE/MAX Crest Realty
School Catchment
ElementaryCaulfeild Elementary
SecondaryRockridge Secondary
Neighbourhood
Highlighted area = this home's census tract (StatCan), the boundary the neighbourhood stats describe.
$2,500,000Median home value
$152,000Median household income
87.6%Owner-occupied
74.5%Single-detached homes
2.7Avg household size
50Median age
64.5%Bachelor's degree or higher (25-64)
66.1%Commute under 30 min
89.6%Drive to work
40.8%Foreign-born residents
6,250Neighbourhood population
Age
Under 1514.6%
15 to 6459.5%
65 and over25.8%
Household size
1 person15.7%
238.7%
318.5%
418.1%
5 or more9%
Language spoken at home
64.1% English mother tongue
Mandarin12.3%
Farsi6.3%
English + other2.1%
Cantonese1.8%
Spanish1.6%
German1.4%
All others10.4%
Mother tongue, share of 6,245 residents.
How this pocket differs
notably fewer people living alone than West Vancouver 15.7% vs 28.8%
more 4-person households than West Vancouver 18.1% vs 14.8%
notably fewer Farsi speakers than West Vancouver 6.3% vs 10.6%
Median household income is notably higher than Metro Vancouver $152,000 vs $90,000
Median dwelling value is notably higher than Metro Vancouver $2,500,000 vs $1,050,000
Source: Statistics Canada, Census of Population, 2021. Reproduced and distributed on an "as is" basis with the permission of Statistics Canada.
Ped NaimiPersonal Real Estate Corp
Vinod BashirPersonal Real Estate Corp
Thinking of selling in Cypress Park Estates?
See what your home could be worth and how the local market is moving.

 1 / 40 photos