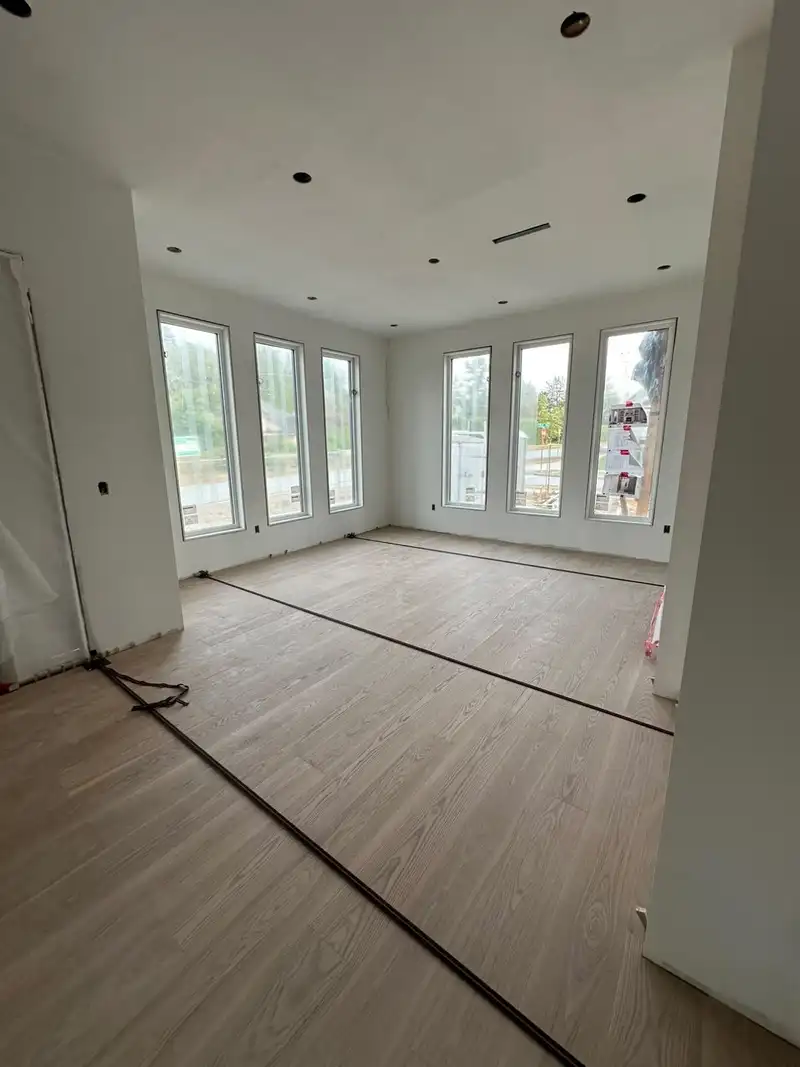
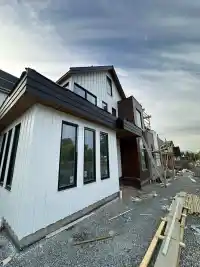
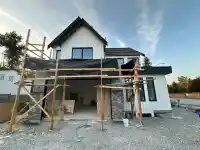
Introducing Largest Lot in Willoughby as a PRE-SALE HIGHEND CUSTOM HOME in Willoughby, Langley. This brand-new single-family home sits on a 5,740 sq. ft. lot and offers over 5,400 sq. ft. of finished living space across three levels designed with families in mind, the home features 9 bedrooms, 8 bathrooms, an open-concept main floor with a gourmet kitchen,…
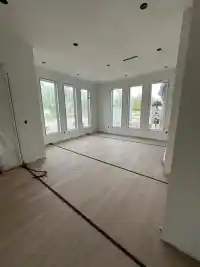
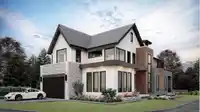
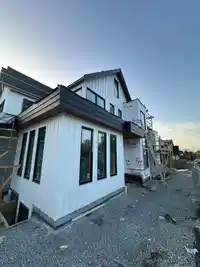
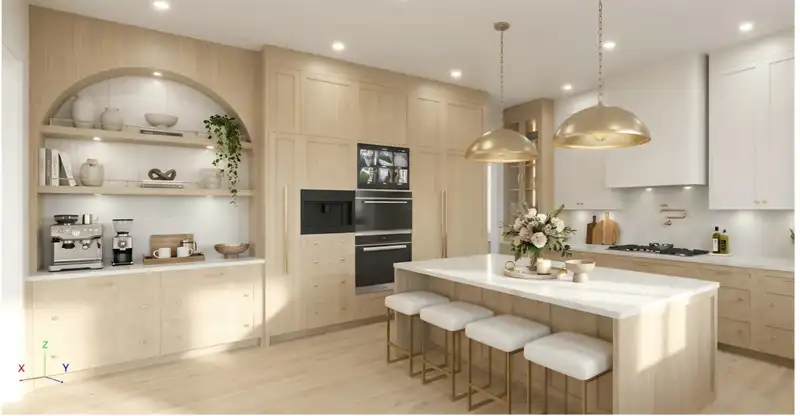
Introducing Largest Lot in Willoughby as a PRE-SALE HIGHEND CUSTOM HOME in Willoughby, Langley. This brand-new single-family home sits on a 5,740 sq. ft. lot and offers over 5,400 sq. ft. of finished living space across three levels designed with families in mind, the home features 9 bedrooms, 8 bathrooms, an open-concept main floor with a gourmet kitchen, and a spacious great room. The fully finished basement with a separate entry provides flexibility for a suite or additional living space. Located steps from schools, parks, and shops, this move-in ready home combines modern comfort with everyday convenience. Estimated completion Q4 2026. HOME WILL COMPLETE CONSTRUCTION IN 1 to 2 MONTHS.
Features
Garage Double
Room measurements23 rooms▸
Living RoomMain · 10'6 × 14'
FoyerMain · 12'8 × 6'2
Mud RoomMain · 7'8 × 10'
DenMain · 10' × 12'
Great RoomMain · 20' × 15'
Dining RoomMain · 9'2 × 20'
KitchenMain · 20' × 13'
Wok KitchenMain · 8'0 × 11'10
PantryMain · 8' × 5'8
Primary BedroomAbove · 20' × 15'
BedroomAbove · 13' × 12'
BedroomAbove · 11'8 × 12'
BedroomAbove · 12' × 12'6
LaundryAbove · 6' × 9'10
Living RoomBelow · 8' × 13'
KitchenBelow · 7'6 × 13'6
BedroomBelow · 10' × 10'2
BedroomBelow · 10' × 10'2
Living RoomBelow · 14' × 10'6
KitchenBelow · 6' × 13'
BedroomBelow · 9'6 × 9'0
BedroomBelow · 9'6 × 9'0
Recreation RoomBelow · 15'6 × 15'4
Floor plan
🔍 Tap to zoom
Pinch or scroll to zoom · drag to pan · double-tap to reset
Property Details
MLS NumberR3155568
Property TypeSingle Family Residence
Bedrooms8
Bathrooms8
Square Feet5,452
Lot Size5,700 sqft
Year Built2026
Parking Spaces2
HeatingRadiant
Days on Market54
StatusActive
Listed ByRE/MAX City Realty
School Catchment
ElementaryWilliam Watson
SecondaryFleetwood Park
Neighbourhood
Highlighted area = this home's census tract (StatCan), the boundary the neighbourhood stats describe.
$1,150,000Median home value
$118,000Median household income
83.2%Owner-occupied
38.8%Single-detached homes
3.1Avg household size
43.6Median age
33.7%Bachelor's degree or higher (25-64)
59%Commute under 30 min
91.3%Drive to work
38.8%Foreign-born residents
7,665Neighbourhood population
Age
Under 1514.6%
15 to 6464.2%
65 and over21.2%
Household size
1 person14.8%
232%
315.7%
419%
5 or more18.6%
Language spoken at home
51.5% English mother tongue
Punjabi15.9%
English + other5.3%
Mandarin4.3%
Korean3%
Tagalog2.8%
Cantonese1.7%
All others15.5%
Mother tongue, share of 7,595 residents.
How this pocket differs
more seniors 65+ than Fleetwood Tynehead 21.2% vs 17.4%
notably fewer Mandarin speakers than Fleetwood Tynehead 4.3% vs 7%
Median household income is higher than Metro Vancouver $118,000 vs $90,000
Source: Statistics Canada, Census of Population, 2021. Reproduced and distributed on an "as is" basis with the permission of Statistics Canada.
Ped NaimiPersonal Real Estate Corp
Vinod BashirPersonal Real Estate Corp
Thinking of selling in Willoughby Heights?
See what your home could be worth and how the local market is moving.

 1 / 12 photos