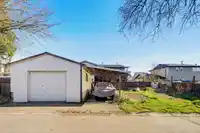
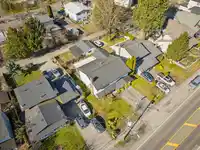
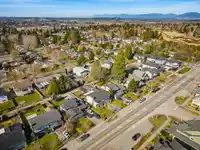
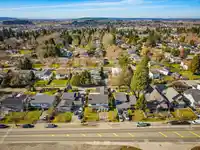
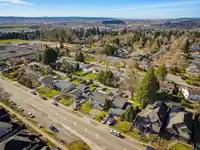
LARGE 3,000 Sqft 4 Bed & 3 Bath Basement Entry Home with Front Parking and Rear Lane Access to a Detached Shop with Carport. Potential to add more parking in the back. A lot of Big Ticket Items have been done to this home. The Roof was done in 2018, Furnace in 2012, Windows & Sliders in 2016 & Hot Water Tank in 2022. Some Updated Laminate Flooring, New…
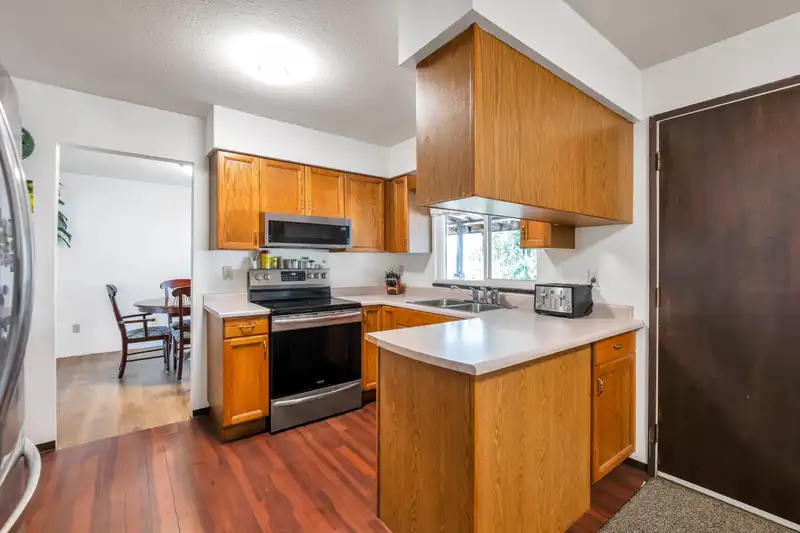
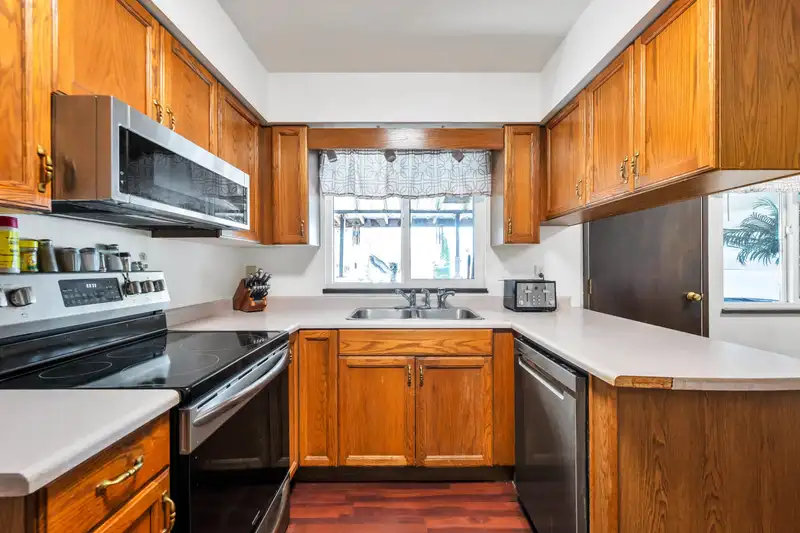
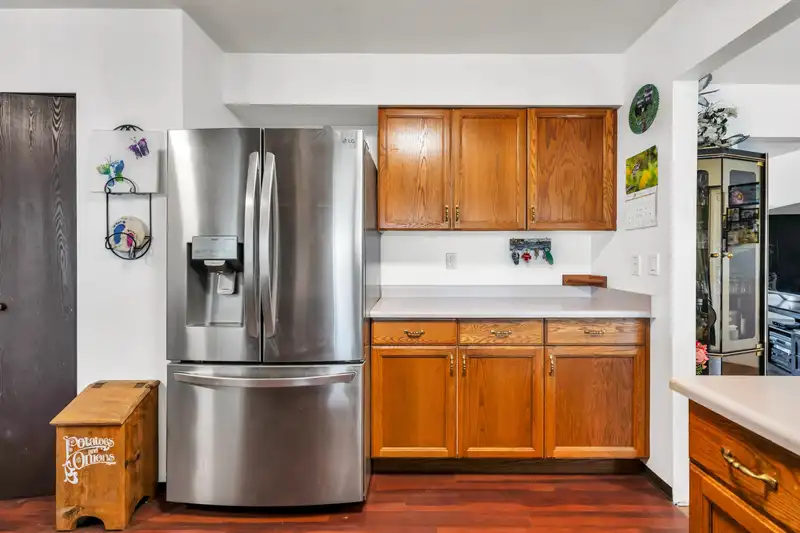
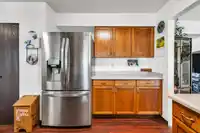
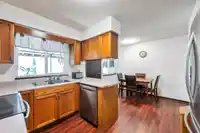
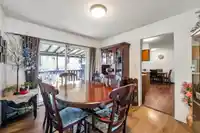
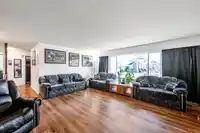
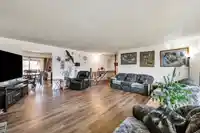
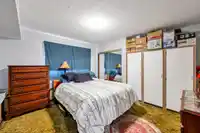
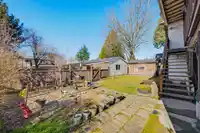
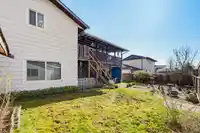
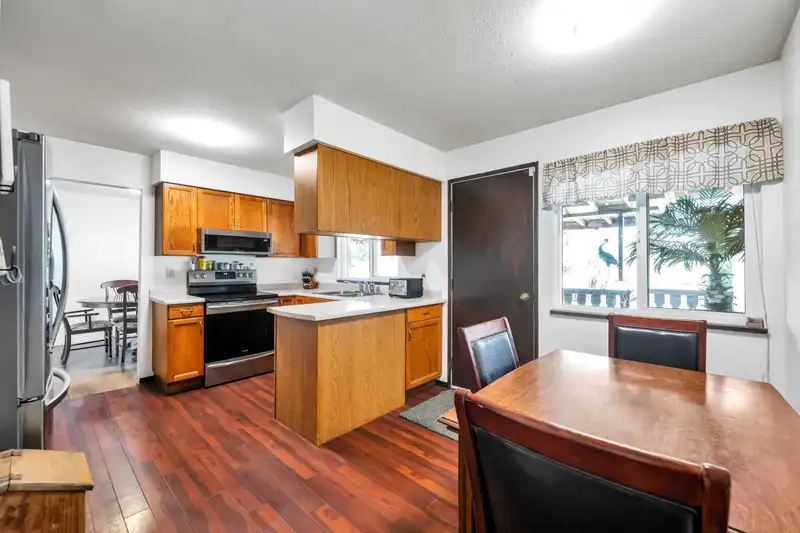
LARGE 3,000 Sqft 4 Bed & 3 Bath Basement Entry Home with Front Parking and Rear Lane Access to a Detached Shop with Carport. Potential to add more parking in the back. A lot of Big Ticket Items have been done to this home. The Roof was done in 2018, Furnace in 2012, Windows & Sliders in 2016 & Hot Water Tank in 2022. Some Updated Laminate Flooring, New Carpet on Stairs in 2026, Newer Stainless Steel Appliances. The Main Bathroom has a Bath Fitter Insert and Newer Toilet. 1 Bedroom Suite, Plus A Large Rec Room in Basement. Large Living Room and Large Primary Bedroom Upstairs - Great Room Sizes in this home! Covered Sundeck was Redone with epoxy deck coating and stairs have been redone as well. 2 Storage Sheds in the back yard. Close to Schools, Shopping, Restaurants, #10 & Fraser Hwy.
Features
Guest Suite
Storage
Detached
Garage Single
Open
Front Access
Lane Access
Asphalt
Shopping Nearby
Room measurements16 rooms▸
Living RoomMain · 19'1 × 18'7
Dining RoomMain · 11'8 × 9'11
KitchenMain · 10'8 × 8'2
Eating AreaMain · 11'8 × 7'6
BedroomMain · 10'0 × 9'8
BedroomMain · 12'10 × 9'10
Primary BedroomMain · 15'0 × 12'11
Walk-In ClosetMain · 5'6 × 5'6
FoyerBsmt · 14'2 × 6'5
Living RoomBsmt · 16'1 × 12'11
Dining RoomBsmt · 14'8 × 12'11
KitchenBsmt · 12'8 × 11'8
Flex RoomBsmt · 7'8 × 6'8
BedroomBsmt · 12'9 × 12'11
LaundryBsmt · 8'10 × 7'9
Recreation RoomBsmt · 21'0 × 19'2
Floor plan
🔍 Tap to zoom
Pinch or scroll to zoom · drag to pan · double-tap to reset
Property Details
MLS NumberR3130731
Property TypeSingle Family Residence
Bedrooms4
Bathrooms3
Square Feet3,002
Lot Size7,242 sqft
Year Built1980
Parking Spaces2
HeatingForced Air, Natural Gas
StatusPending
Listed ByRE/MAX Treeland Realty
School Catchment
ElementaryMartha Currie
SecondaryLord Tweedsmuir
Neighbourhood
Highlighted area = this home's census tract (StatCan), the boundary the neighbourhood stats describe.
$900,000Median home value
$88,000Median household income
65.3%Owner-occupied
34.7%Single-detached homes
2.6Avg household size
40.4Median age
24.1%Bachelor's degree or higher (25-64)
59.1%Commute under 30 min
89.5%Drive to work
27.9%Foreign-born residents
6,908Neighbourhood population
Age
Under 1516%
15 to 6466.1%
65 and over17.9%
Household size
1 person31.9%
228.3%
313.5%
413.9%
5 or more12.5%
Language spoken at home
67% English mother tongue
Punjabi15.5%
English + other4%
Tagalog1.6%
Spanish1.3%
Hindi1.2%
Mandarin0.7%
All others8.7%
Mother tongue, share of 6,810 residents.
How this pocket differs
more seniors 65+ than Cloverdale BC 18% vs 14.6%
notably more people living alone than Cloverdale BC 31.9% vs 17.9%
fewer 4-person households than Cloverdale BC 13.9% vs 20.7%
fewer 5+ person households than Cloverdale BC 12.5% vs 16.9%
Source: Statistics Canada, Census of Population, 2021. Reproduced and distributed on an "as is" basis with the permission of Statistics Canada.
Ped NaimiPersonal Real Estate Corp
Vinod BashirPersonal Real Estate Corp
Thinking of selling in Cloverdale BC?
See what your home could be worth and how the local market is moving.

 1 / 40 photos