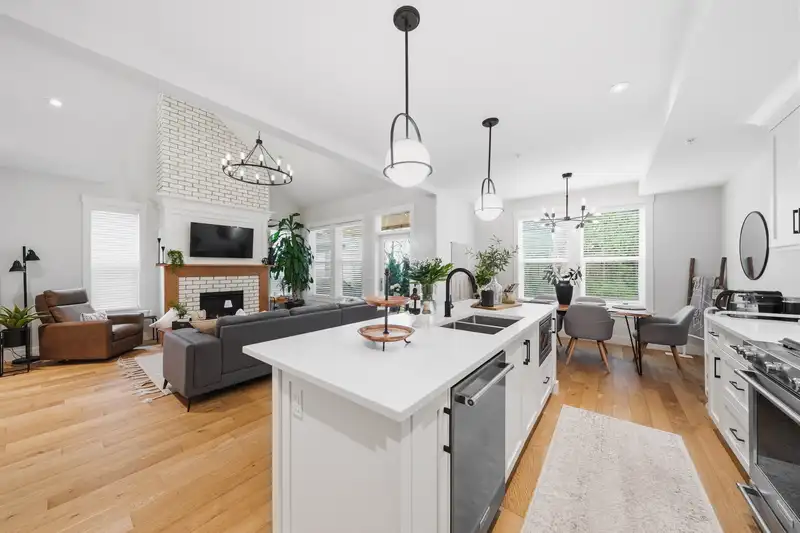
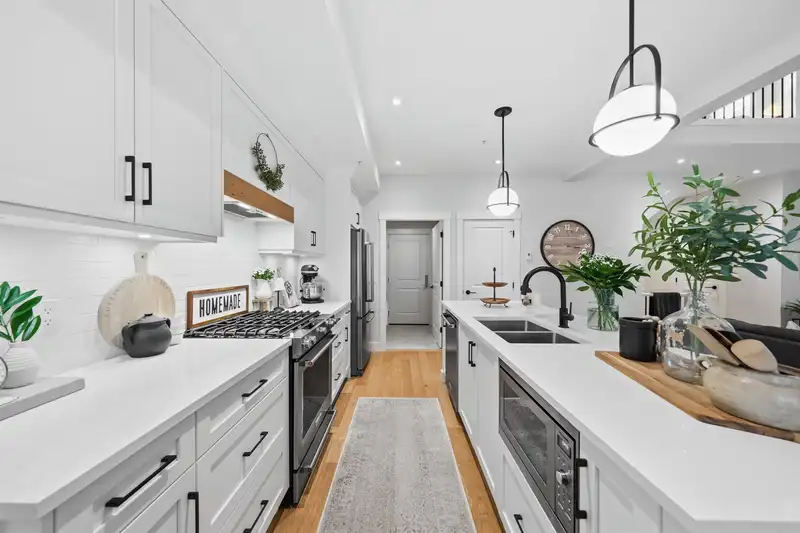
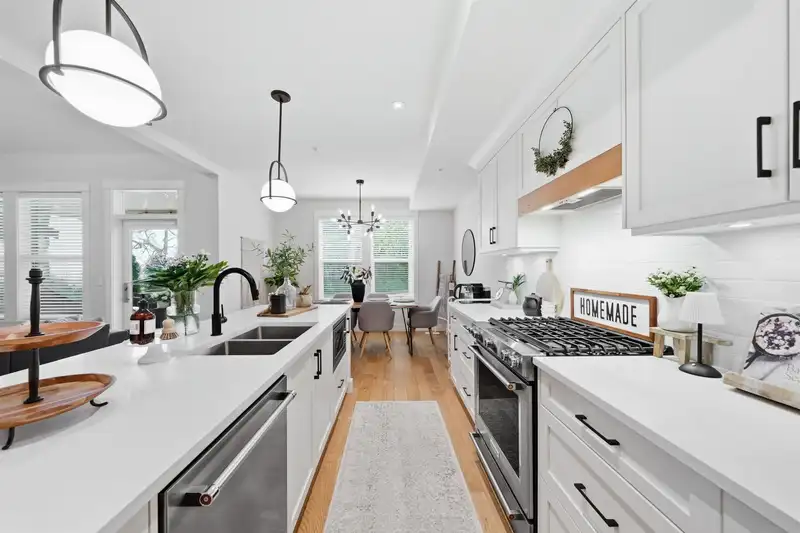
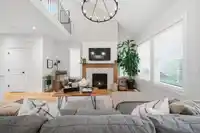
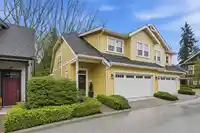
Elevated, executive-style living in sought-after Murrayville. This beautifully designed home offers 4 beds & 4 baths across a spacious, functional layout tailored for modern families. The main floor showcases a bright, open-concept living, dining, and kitchen area, highlighted by soaring vaulted ceilings and large windows that invite in abundant natural…
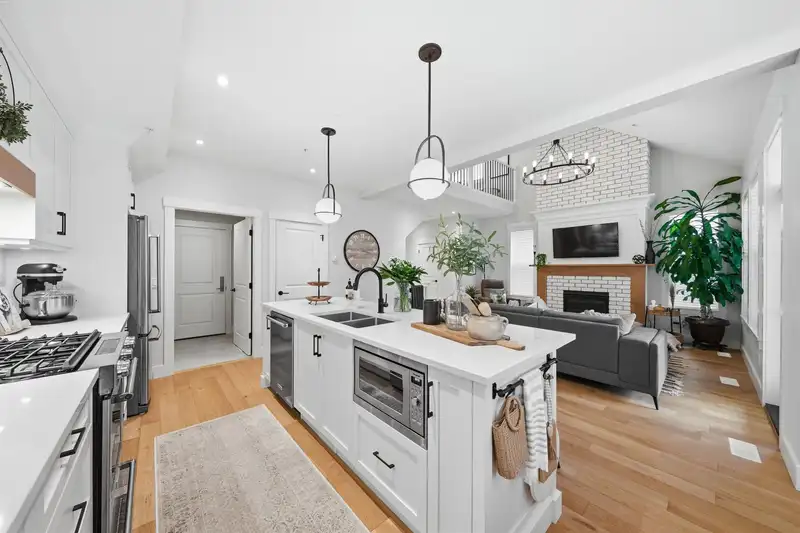
Elevated, executive-style living in sought-after Murrayville. This beautifully designed home offers 4 beds & 4 baths across a spacious, functional layout tailored for modern families. The main floor showcases a bright, open-concept living, dining, and kitchen area, highlighted by soaring vaulted ceilings and large windows that invite in abundant natural light. The kitchen features quartz counter tops, gas range, & a generous walk-in pantry. Upstairs, the serene primary bed with vaulted ceilings is complemented by 2 spacious bedrooms and a versatile open den. The lower level adds exceptional flexibility with a 4th bedroom, full bath, expansive family room, and ample storage. Complete with a double garage, this home blends style, comfort & everyday convenience.
Features
Pantry
Central Vacuum
Playground
Garage Double
Front Access
Concrete
Garage Door Opener
Shopping Nearby
Room measurements16 rooms▸
FoyerMain · 11'6 × 6'4
Living RoomMain · 15'8 × 17'5
KitchenMain · 13'2 × 8'8
Dining RoomMain · 6'2 × 11'11
PatioMain · 9'9 × 14'1
LaundryMain · 5'8 × 9'8
Primary BedroomAbove · 21'9 × 12'1
Walk-In ClosetAbove · 4'11 × 8'1
BedroomAbove · 14'9 × 10'1
BedroomAbove · 12'8 × 8'9
StudyAbove · 17'6 × 6'8
Flex RoomBelow · 10'1 × 5'3
Recreation RoomBelow · 21'9 × 18'11
BedroomBelow · 13'1 × 11'7
StorageBelow · 6'6 × 8'8
StorageBelow · 7'2 × 6'7
Floor plan
🔍 Tap to zoom
Pinch or scroll to zoom · drag to pan · double-tap to reset
Property Details
MLS NumberR3120833
Property TypeTownhouse
Bedrooms4
Bathrooms3.5
Square Feet2,523
Year Built2020
Parking Spaces2
HeatingForced Air, Natural Gas
Strata Fee$527.35/mo
StatusClosed
Listed ByRE/MAX Results Realty
School Catchment
ElementaryJames Hill
SecondaryLangley
Neighbourhood
Highlighted area = this home's census tract (StatCan), the boundary the neighbourhood stats describe.
$1,000,000Median home value
$96,000Median household income
88.6%Owner-occupied
37.6%Single-detached homes
2.4Avg household size
49.2Median age
25.8%Bachelor's degree or higher (25-64)
67.8%Commute under 30 min
92%Drive to work
16%Foreign-born residents
6,381Neighbourhood population
Age
Under 1515.2%
15 to 6456.6%
65 and over28.2%
Household size
1 person27%
238.9%
313.3%
412.7%
5 or more8.2%
Language spoken at home
85.2% English mother tongue
German1.9%
Dutch1.4%
Mandarin1.3%
Punjabi1.1%
English + other0.9%
Spanish0.8%
All others7.4%
Mother tongue, share of 6,325 residents.
How this pocket differs
notably more seniors 65+ than Langley 28.2% vs 18%
fewer 5+ person households than Langley 8.2% vs 11.2%
fewer 4-person households than Langley 12.7% vs 16.3%
Source: Statistics Canada, Census of Population, 2021. Reproduced and distributed on an "as is" basis with the permission of Statistics Canada.
Ped NaimiPersonal Real Estate Corp
Vinod BashirPersonal Real Estate Corp
Thinking of selling in Murrayville?
See what your home could be worth and how the local market is moving.

 1 / 40 photos