
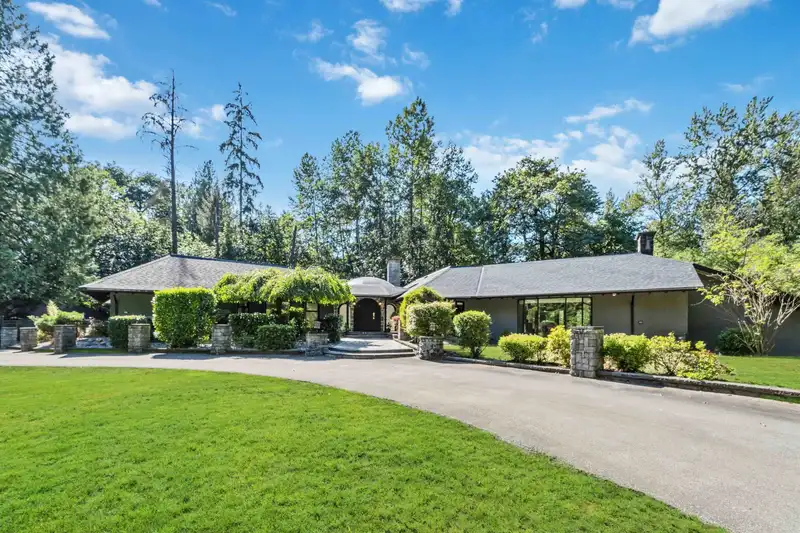
 1 / 40 photos
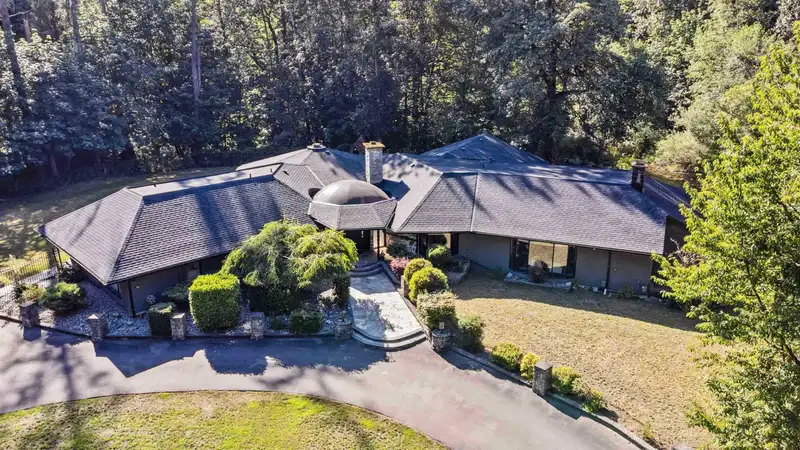
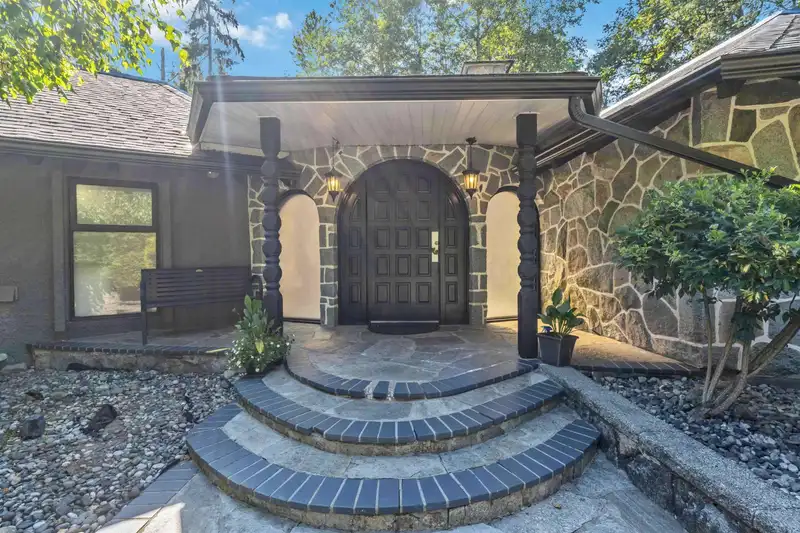
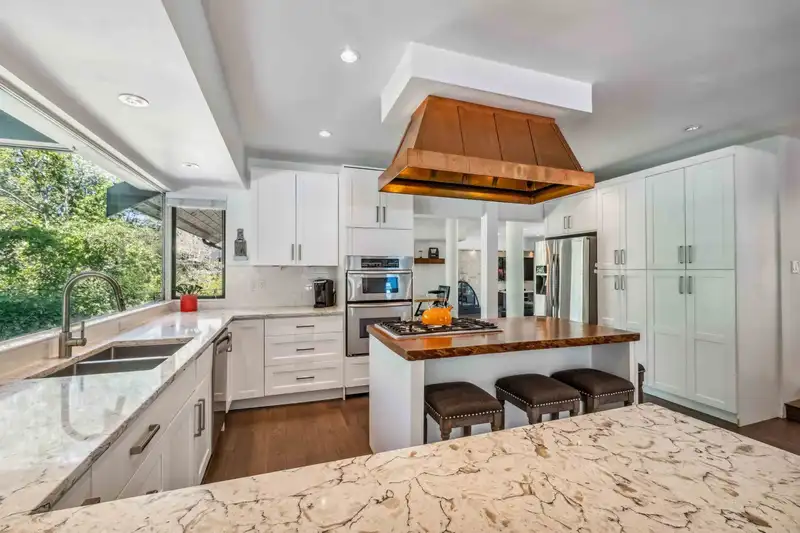











About This Property
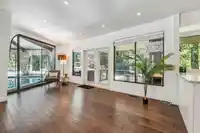
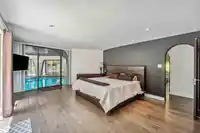
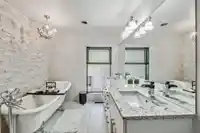
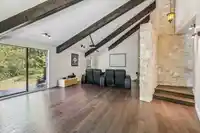
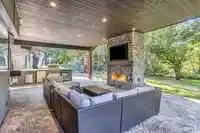
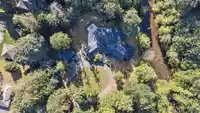
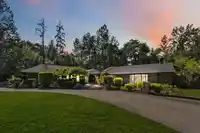
YOUR SEARCH STOPS HERE! Welcome to Cedar Ridge Estates, a prestigious GATED COMMUNITY of executive style homes in Maple Ridge. This stunning 4 bed plus den & rec room, 4 bath home boasts 4000 sq ft of living space on one floor, and sits on a PRIVATE 1.72 ACRE, south west facing flat lot backing onto GREENBELT & the ALOUETTE RIVER. This home is the…
Property Details
School Catchment
Neighbourhood
Age
- Under 1516%
- 15 to 6468.8%
- 65 and over15.2%
Household size
- 1 person21.2%
- 232.7%
- 317.9%
- 418.3%
- 5 or more9.9%
Language spoken at home
78.8% English mother tongue
Mother tongue, share of 4,200 residents.
How this pocket differs
- fewer seniors 65+ than East Central 15.2% vs 20.6%
- notably fewer people living alone than East Central 21.2% vs 32.5%
- more 4-person households than East Central 18.3% vs 12.3%
- more 5+ person households than East Central 9.9% vs 7.5%
Source: Statistics Canada, Census of Population, 2021. Reproduced and distributed on an "as is" basis with the permission of Statistics Canada.


Thinking of selling in East Central?
See what your home could be worth and how the local market is moving.
Recent nearby sales
Sold prices are available to registered users. Log in to see what these sold for.
Monthly Cost Calculator
An estimate only. Canadian semi-annual compounding; excludes utilities, closing costs and BC property transfer tax. 5-year fixed, as of Oct 1
Similar Listings Nearby
14 23100 129 AVENUE
11 23100 129 AVENUE
23257 DOGWOOD AVENUE
23242 130 AVENUE
23055 132 AVENUE
22909 132 AVENUE
23269 124A AVENUE
13516 232 STREET
23349 CROSS ROAD
23462 133 AVENUE
13546 232 STREET
13605 231 STREET