
 1 / 39 photos

About This Property
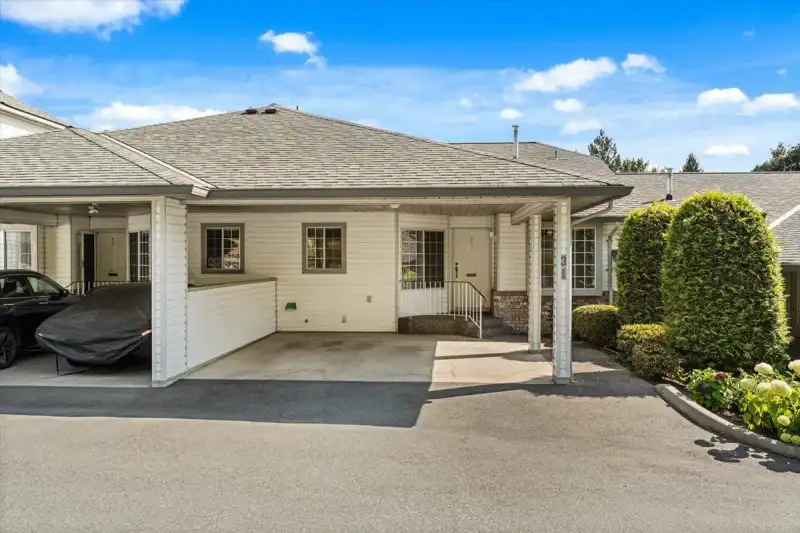
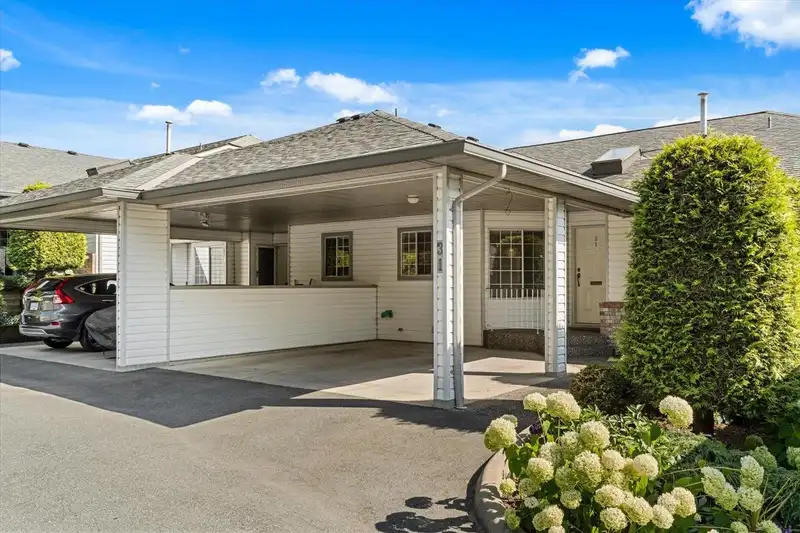
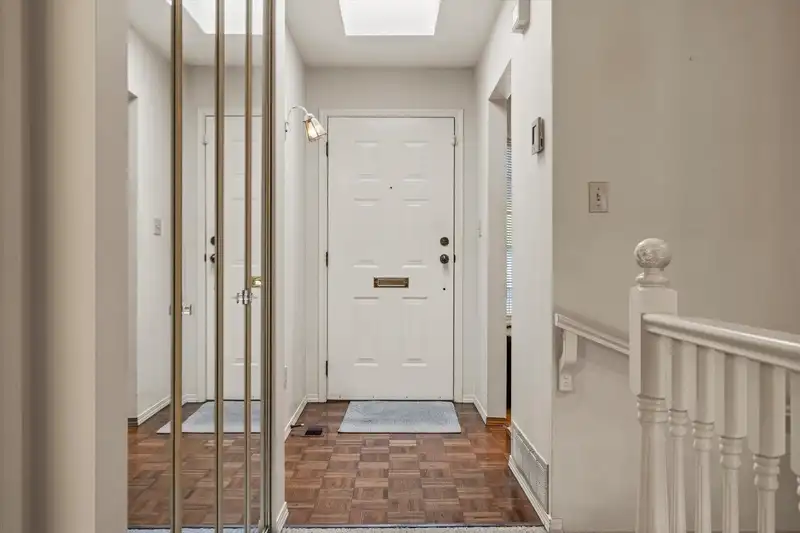
Rancher with walk-out basement in Evansbrook Estates. This spacious townhome offers a well thought out main floor with 2 bedrooms, a large nicely appointed kitchen with tons of storage, open living and dining rooms, 2 full baths and a large covered deck perfect for bird watching while taking in your natural surroundings. Head down the central staircase to the welcoming daylight basement with a rec room, finished den or hobby room, third bedroom, a full bathroom with shower and storage room plus large utility room. Evansbrook Estates is a 55+ gated community complete with a massive clubhouse and although only minutes from shopping and services, its picturesque setting is surrounded by nature. This generous home promises years of easy living.
Features
Property Details
School Catchment


Thinking of selling in Central Abbotsford?
See what your home could be worth and how the local market is moving.
Location
Monthly Cost Calculator
Similar Listings Nearby
34 3354 HORN STREET
23 33020 MACLURE ROAD
36 3115 TRAFALGAR STREET
7 3115 TRAFALGAR STREET
54 3115 TRAFALGAR STREET
2 32925 MACLURE ROAD
54 3110 TRAFALGAR STREET
11 3354 HORN STREET
32 3055 TRAFALGAR STREET
47 3380 GLADWIN ROAD
35 3055 TRAFALGAR STREET
38 3380 GLADWIN ROAD