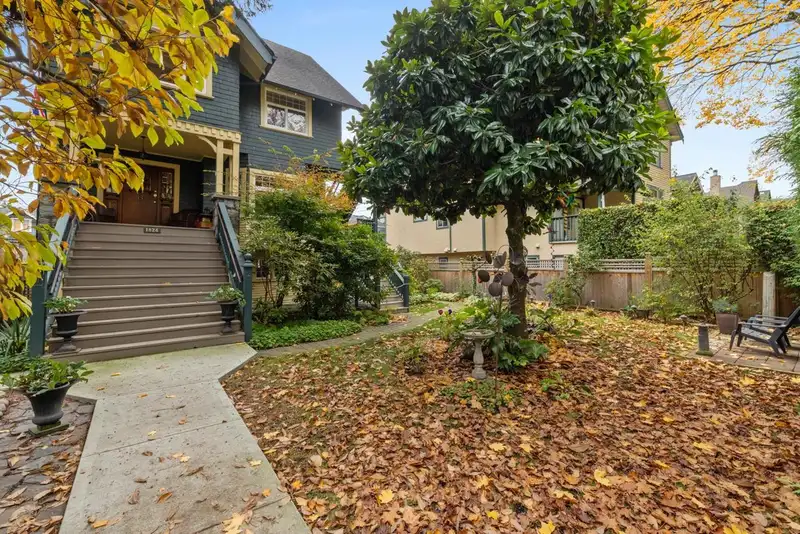
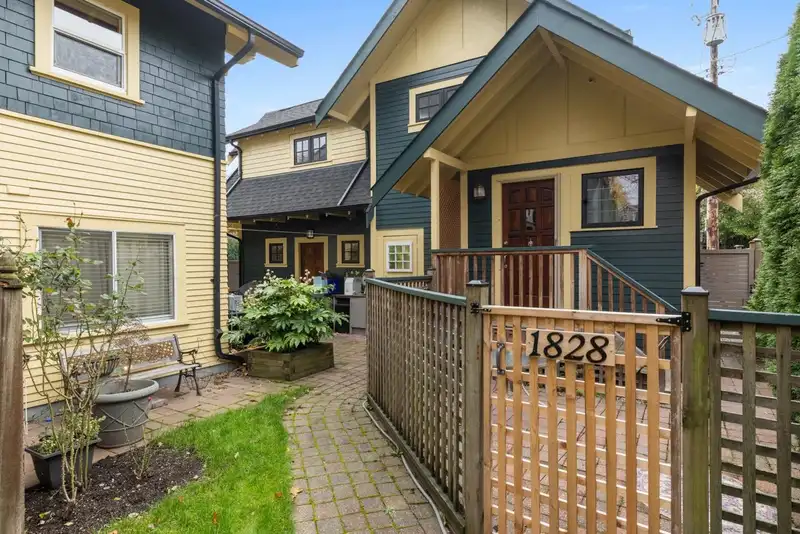
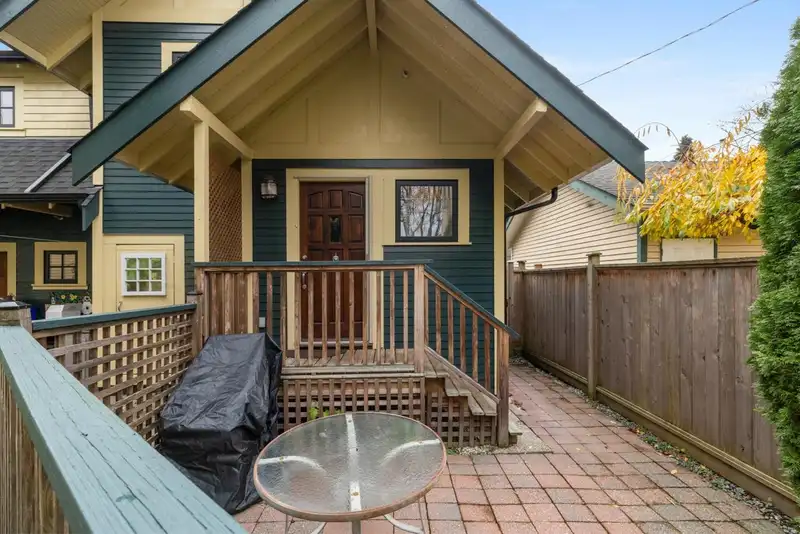
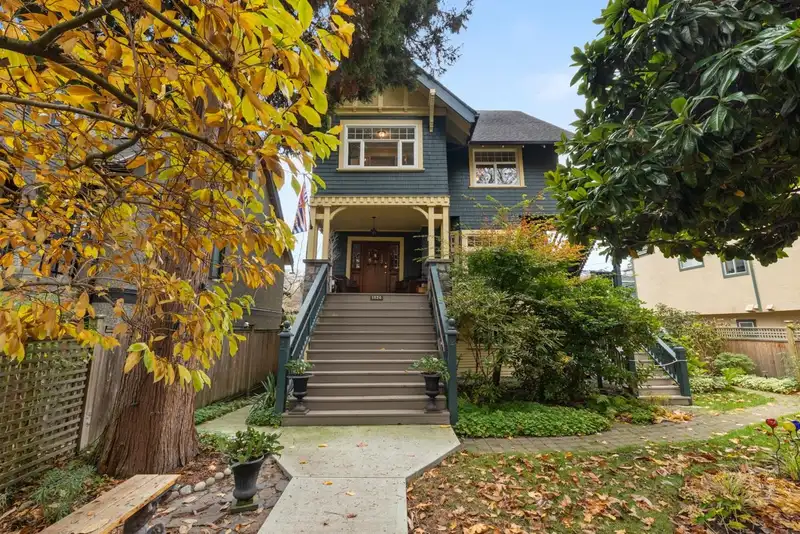
KITS character triplex with new laneway house on a prime south-facing 50x125 lot in the heart of Kits. Incredible opportunity for investors, builders, or owner-occupiers to live in, hold, renovate, or redevelop under the Broadway Plan while generating great income from 4 separate legal units. This 4-level home offers 3,700+sqft of character and charm with…
KITS character triplex with new laneway house on a prime south-facing 50x125 lot in the heart of Kits. Incredible opportunity for investors, builders, or owner-occupiers to live in, hold, renovate, or redevelop under the Broadway Plan while generating great income from 4 separate legal units. This 4-level home offers 3,700+sqft of character and charm with tasteful updates throughout, beautiful original hardwood floors, and open-concept living. Features include a spacious 2-bed garden suite, a beautifully updated 3-bed + huge den(4th bed) main residence spanning over 2,000sqft,a bright top-floor 1-bed suite with vaulted ceilings, plus a gorgeous new nearly 1000sqft 2bed/2bath laneway house with 12ft ceilings. Exceptional revenue potential in one of Vancouver’s most desirable neighbourhoods!
Features
Balcony
Private Yard
Garage Double
Open
Lane Access
Rear Access
Concrete
Garage Door Opener
Shopping Nearby
Room measurements24 rooms▸
FoyerBsmt · 5'3 × 8'10
Living RoomBsmt · 12'6 × 15'0
Dining RoomBsmt · 7'11 × 12'6
KitchenBsmt · 8'1 × 11'3
BedroomBsmt · 7'11 × 10'10
BedroomBsmt · 10'10 × 11'11
LaundryBsmt · 10'6 × 12'1
FoyerMain · 10'4 × 10'8
Living RoomMain · 13'2 × 14'9
Dining RoomMain · 13'1 × 15'11
DenMain · 10'8 × 10'8
KitchenMain · 10'5 × 18'3
BedroomAbove · 10'8 × 13'6
BedroomAbove · 12'11 × 13'10
BedroomAbove · 11'8 × 14'6
BedroomAbv Main 2 · 8'4 × 10'7
KitchenAbv Main 2 · 6'2 × 7'2
Living RoomAbv Main 2 · 13'5 × 14'5
FoyerBsmt · 4'11 × 8'1
BedroomBsmt · 10'10 × 11'10
BedroomBsmt · 10'8 × 11'11
KitchenBsmt · 5'5 × 17'8
Eating AreaBsmt · 5'11 × 6'5
Living RoomBsmt · 10'4 × 15'11
Floor plan
🔍 Tap to zoom
Pinch or scroll to zoom · drag to pan · double-tap to reset
Property Details
MLS NumberR3120638
Property TypeSingle Family Residence
Bedrooms8
Bathrooms5
Square Feet3,708
Lot Size6,250 sqft
Year Built1912
Parking Spaces2
HeatingForced Air, Natural Gas
Days on Market119
StatusActive
Listed ByRE/MAX Crest Realty
School Catchment
ElementaryHenry Hudson
SecondaryKitsilano
Neighbourhood
Highlighted area = this home's census tract (StatCan), the boundary the neighbourhood stats describe.
$1,100,000Median home value
$99,000Median household income
57.4%Owner-occupied
5.7%Single-detached homes
2Avg household size
41.2Median age
70.7%Bachelor's degree or higher (25-64)
65.8%Commute under 30 min
58.1%Drive to work
32.6%Foreign-born residents
7,993Neighbourhood population
Age
Under 1511.4%
15 to 6471.3%
65 and over17.3%
Household size
1 person40.7%
236.2%
312.4%
48.6%
5 or more2.1%
Language spoken at home
68.1% English mother tongue
Mandarin5.6%
Cantonese3.7%
English + other2.6%
Spanish2.1%
French2%
Japanese1.3%
All others14.6%
Mother tongue, share of 7,990 residents.
How this pocket differs
notably more Cantonese speakers than Kitsilano 3.7% vs 2.1%
notably more Mandarin speakers than Kitsilano 5.6% vs 3.2%
Source: Statistics Canada, Census of Population, 2021. Reproduced and distributed on an "as is" basis with the permission of Statistics Canada.
Ped NaimiPersonal Real Estate Corp
Vinod BashirPersonal Real Estate Corp
Thinking of selling in Kitsilano?
See what your home could be worth and how the local market is moving.

 1 / 40 photos