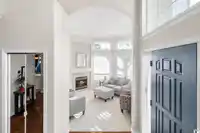
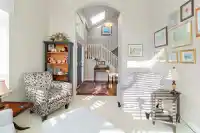
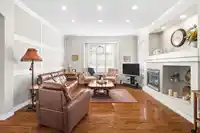
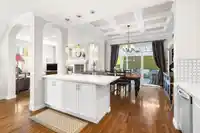
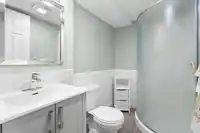
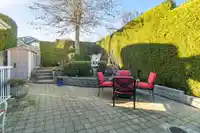
Welcome to The Oaks at Morgan Creek, proudly built by Foxridge Homes! Ideally situated just steps from Morgan Creek Elementary School and tucked away in a quiet cul-de-sac, this beautifully updated home offers the perfect blend of comfort, convenience, and family-friendly living. The upper level features three spacious bedrooms and two bathrooms, while the…
Welcome to The Oaks at Morgan Creek, proudly built by Foxridge Homes! Ideally situated just steps from Morgan Creek Elementary School and tucked away in a quiet cul-de-sac, this beautifully updated home offers the perfect blend of comfort, convenience, and family-friendly living. The upper level features three spacious bedrooms and two bathrooms, while the main floor offers a bright, open-concept layout ideal for everyday living and entertaining. The registered suite is currently configured as a one-bedroom suite, with potential to add a second bedroom for added flexibility and value. Thoughtfully updated throughout, this home also features a two-car garage and a desirable corner lot. With its prime location, functional layout, and versatile living spaces, this is a wonderful opportunity
Features
Storage
Garden
Private Yard
Garage Double
Front Access
Concrete
Shopping Nearby
Room measurements13 rooms▸
Living RoomMain · 12'0 × 12'9
FoyerMain · 8'8 × 8'2
KitchenMain · 12'11 × 11'9
Dining RoomMain · 12'11 × 11'2
Family RoomMain · 18'7 × 15'2
LaundryMain · 7'11 × 5'2
Primary BedroomAbove · 14'8 × 15'1
BedroomAbove · 13'4 × 10'6
BedroomAbove · 11'11 × 15'4
Living RoomBelow · 18'0 × 14'3
Dining RoomBelow · 13'0 × 11'0
KitchenBelow · 10'2 × 12'6
BedroomBelow · 11'1 × 12'6
Floor plan
🔍 Tap to zoom
Pinch or scroll to zoom · drag to pan · double-tap to reset
Property Details
MLS NumberR3160179
Property TypeSingle Family Residence
Bedrooms4
Bathrooms3.5
Square Feet3,253
Lot Size4,908.32 sqft
Year Built2000
Parking Spaces2
HeatingBaseboard, Electric, Forced Air
Days on Market5
StatusActive
Listed ByHugh & McKinnon Realty Ltd.
School Catchment
ElementaryMorgan
SecondaryGrandview Heights
Neighbourhood
Highlighted area = this home's census tract (StatCan), the boundary the neighbourhood stats describe.
$840,000Median home value
$102,000Median household income
83.7%Owner-occupied
30.5%Single-detached homes
2.5Avg household size
41.2Median age
46.4%Bachelor's degree or higher (25-64)
52.6%Commute under 30 min
89.7%Drive to work
32.5%Foreign-born residents
5,470Neighbourhood population
Age
Under 1518.2%
15 to 6464%
65 and over17.8%
Household size
1 person22.7%
236.4%
315.8%
418.4%
5 or more6.6%
Language spoken at home
64.3% English mother tongue
Mandarin11.7%
English + other3.7%
Punjabi2.9%
Korean2.3%
Cantonese1.7%
Spanish1.4%
All others12%
Mother tongue, share of 5,335 residents.
How this pocket differs
fewer seniors 65+ than South Surrey White Rock 17.8% vs 25.9%
more children under 15 than South Surrey White Rock 18.2% vs 14.9%
more 4-person households than South Surrey White Rock 18.5% vs 14.3%
Source: Statistics Canada, Census of Population, 2021. Reproduced and distributed on an "as is" basis with the permission of Statistics Canada.
Ped NaimiPersonal Real Estate Corp
Vinod BashirPersonal Real Estate Corp
Thinking of selling in Morgan Creek?
See what your home could be worth and how the local market is moving.