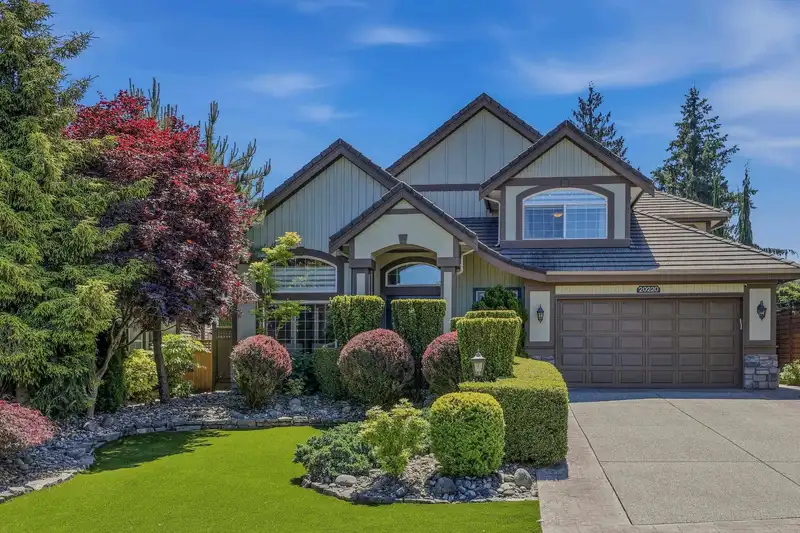
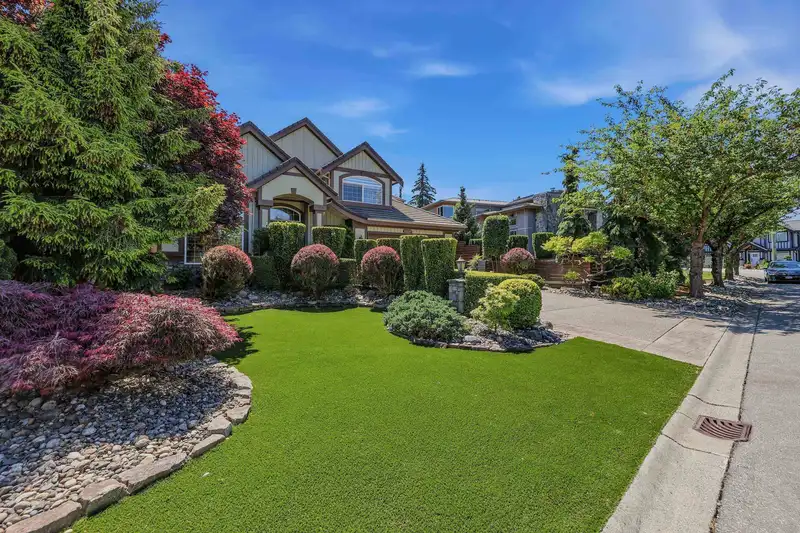
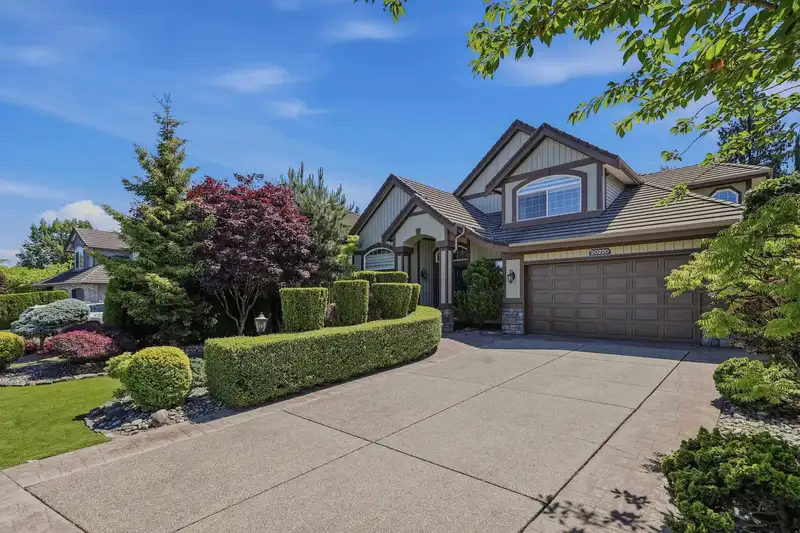
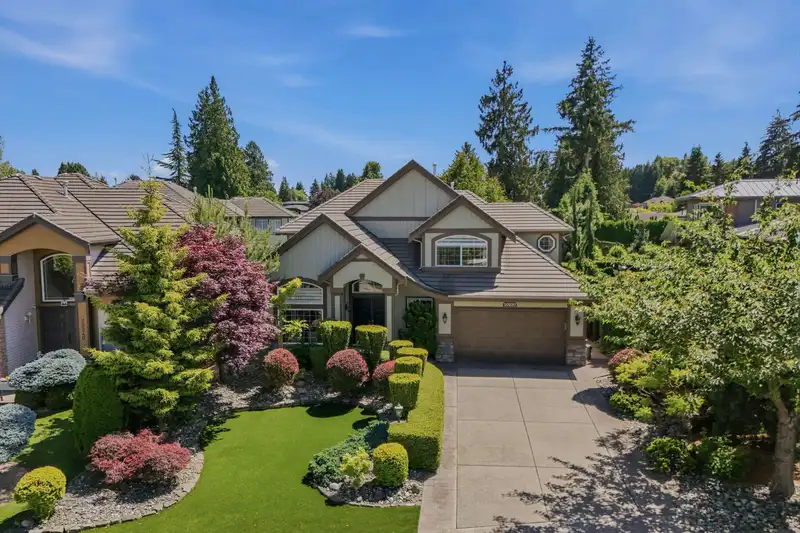
Welcome to Heath Grove — where executive living meets everyday life. Set on a nearly quarter-acre lot, this stunning home was built for entertaining, relaxing, and making memories year-round. The backyard feels like your own private resort with a sport court, outdoor kitchen, & cozy gas fireplace perfect for summer nights that turn into late evenings with…
Welcome to Heath Grove — where executive living meets everyday life. Set on a nearly quarter-acre lot, this stunning home was built for entertaining, relaxing, and making memories year-round. The backyard feels like your own private resort with a sport court, outdoor kitchen, & cozy gas fireplace perfect for summer nights that turn into late evenings with friends and family. Inside, soaring vaulted ceilings and oversized windows flood the home with natural light, while the gas fireplace adds warmth & elegance to the beautifully designed living spaces. Thoughtfully maintained with major upgrades already done, including a new furnace, new hot water tank, AC, & a durable tile roof for long-term peace of mind. Spacious, stylish, and tucked into one of the area’s most desirable neighbourhoods.
Features
Garden
Private Yard
Garage Double
Open
Front Access
Concrete
Pickleball
Shopping Nearby
Room measurements13 rooms▸
FoyerMain · 8'9 × 7'8
Living RoomMain · 14'3 × 11'3
Dining RoomMain · 11'7 × 11'3
KitchenMain · 23'2 × 13'4
Family RoomMain · 17'8 × 14'5
Flex RoomMain · 10'5 × 9'11
Recreation RoomMain · 15'1 × 18'2
LaundryMain · 13'6 × 6'4
Primary BedroomAbove · 16'8 × 13'6
Walk-In ClosetAbove · 8'5 × 5'11
BedroomAbove · 15'3 × 10'11
BedroomAbove · 10'4 × 15'5
BedroomAbove · 17'9 × 10'8
Floor plan
🔍 Tap to zoom
Pinch or scroll to zoom · drag to pan · double-tap to reset
Property Details
MLS NumberR3131475
Property TypeSingle Family Residence
Bedrooms4
Bathrooms2.5
Square Feet3,326
Lot Size10,658 sqft
Year Built2000
Parking Spaces2
HeatingForced Air, Natural Gas
StatusClosed
Listed ByRoyal LePage - Wolstencroft
School Catchment
ElementaryFairview Elementary
SecondaryWestview Secondary
Neighbourhood
Highlighted area = this home's census tract (StatCan), the boundary the neighbourhood stats describe.
$1,000,000Median home value
$122,000Median household income
87%Owner-occupied
67.3%Single-detached homes
2.9Avg household size
42Median age
26.8%Bachelor's degree or higher (25-64)
53%Commute under 30 min
87.4%Drive to work
25.2%Foreign-born residents
4,945Neighbourhood population
Age
Under 1517%
15 to 6467.1%
65 and over15.9%
Household size
1 person15.8%
231.9%
318.2%
421.2%
5 or more12.8%
Language spoken at home
71.9% English mother tongue
Punjabi4.2%
Mandarin2.5%
Korean2.4%
English + other2.4%
Tagalog2.2%
Russian1.4%
All others13%
Mother tongue, share of 4,930 residents.
How this pocket differs
fewer people living alone than Maple Ridge 15.8% vs 22.1%
notably more Punjabi speakers than Maple Ridge 4.2% vs 1.5%
Median household income is higher than Metro Vancouver $122,000 vs $90,000
Source: Statistics Canada, Census of Population, 2021. Reproduced and distributed on an "as is" basis with the permission of Statistics Canada.
Ped NaimiPersonal Real Estate Corp
Vinod BashirPersonal Real Estate Corp
Thinking of selling in Northwest Maple Ridge?
See what your home could be worth and how the local market is moving.

 1 / 37 photos